
Apartment Sales Office
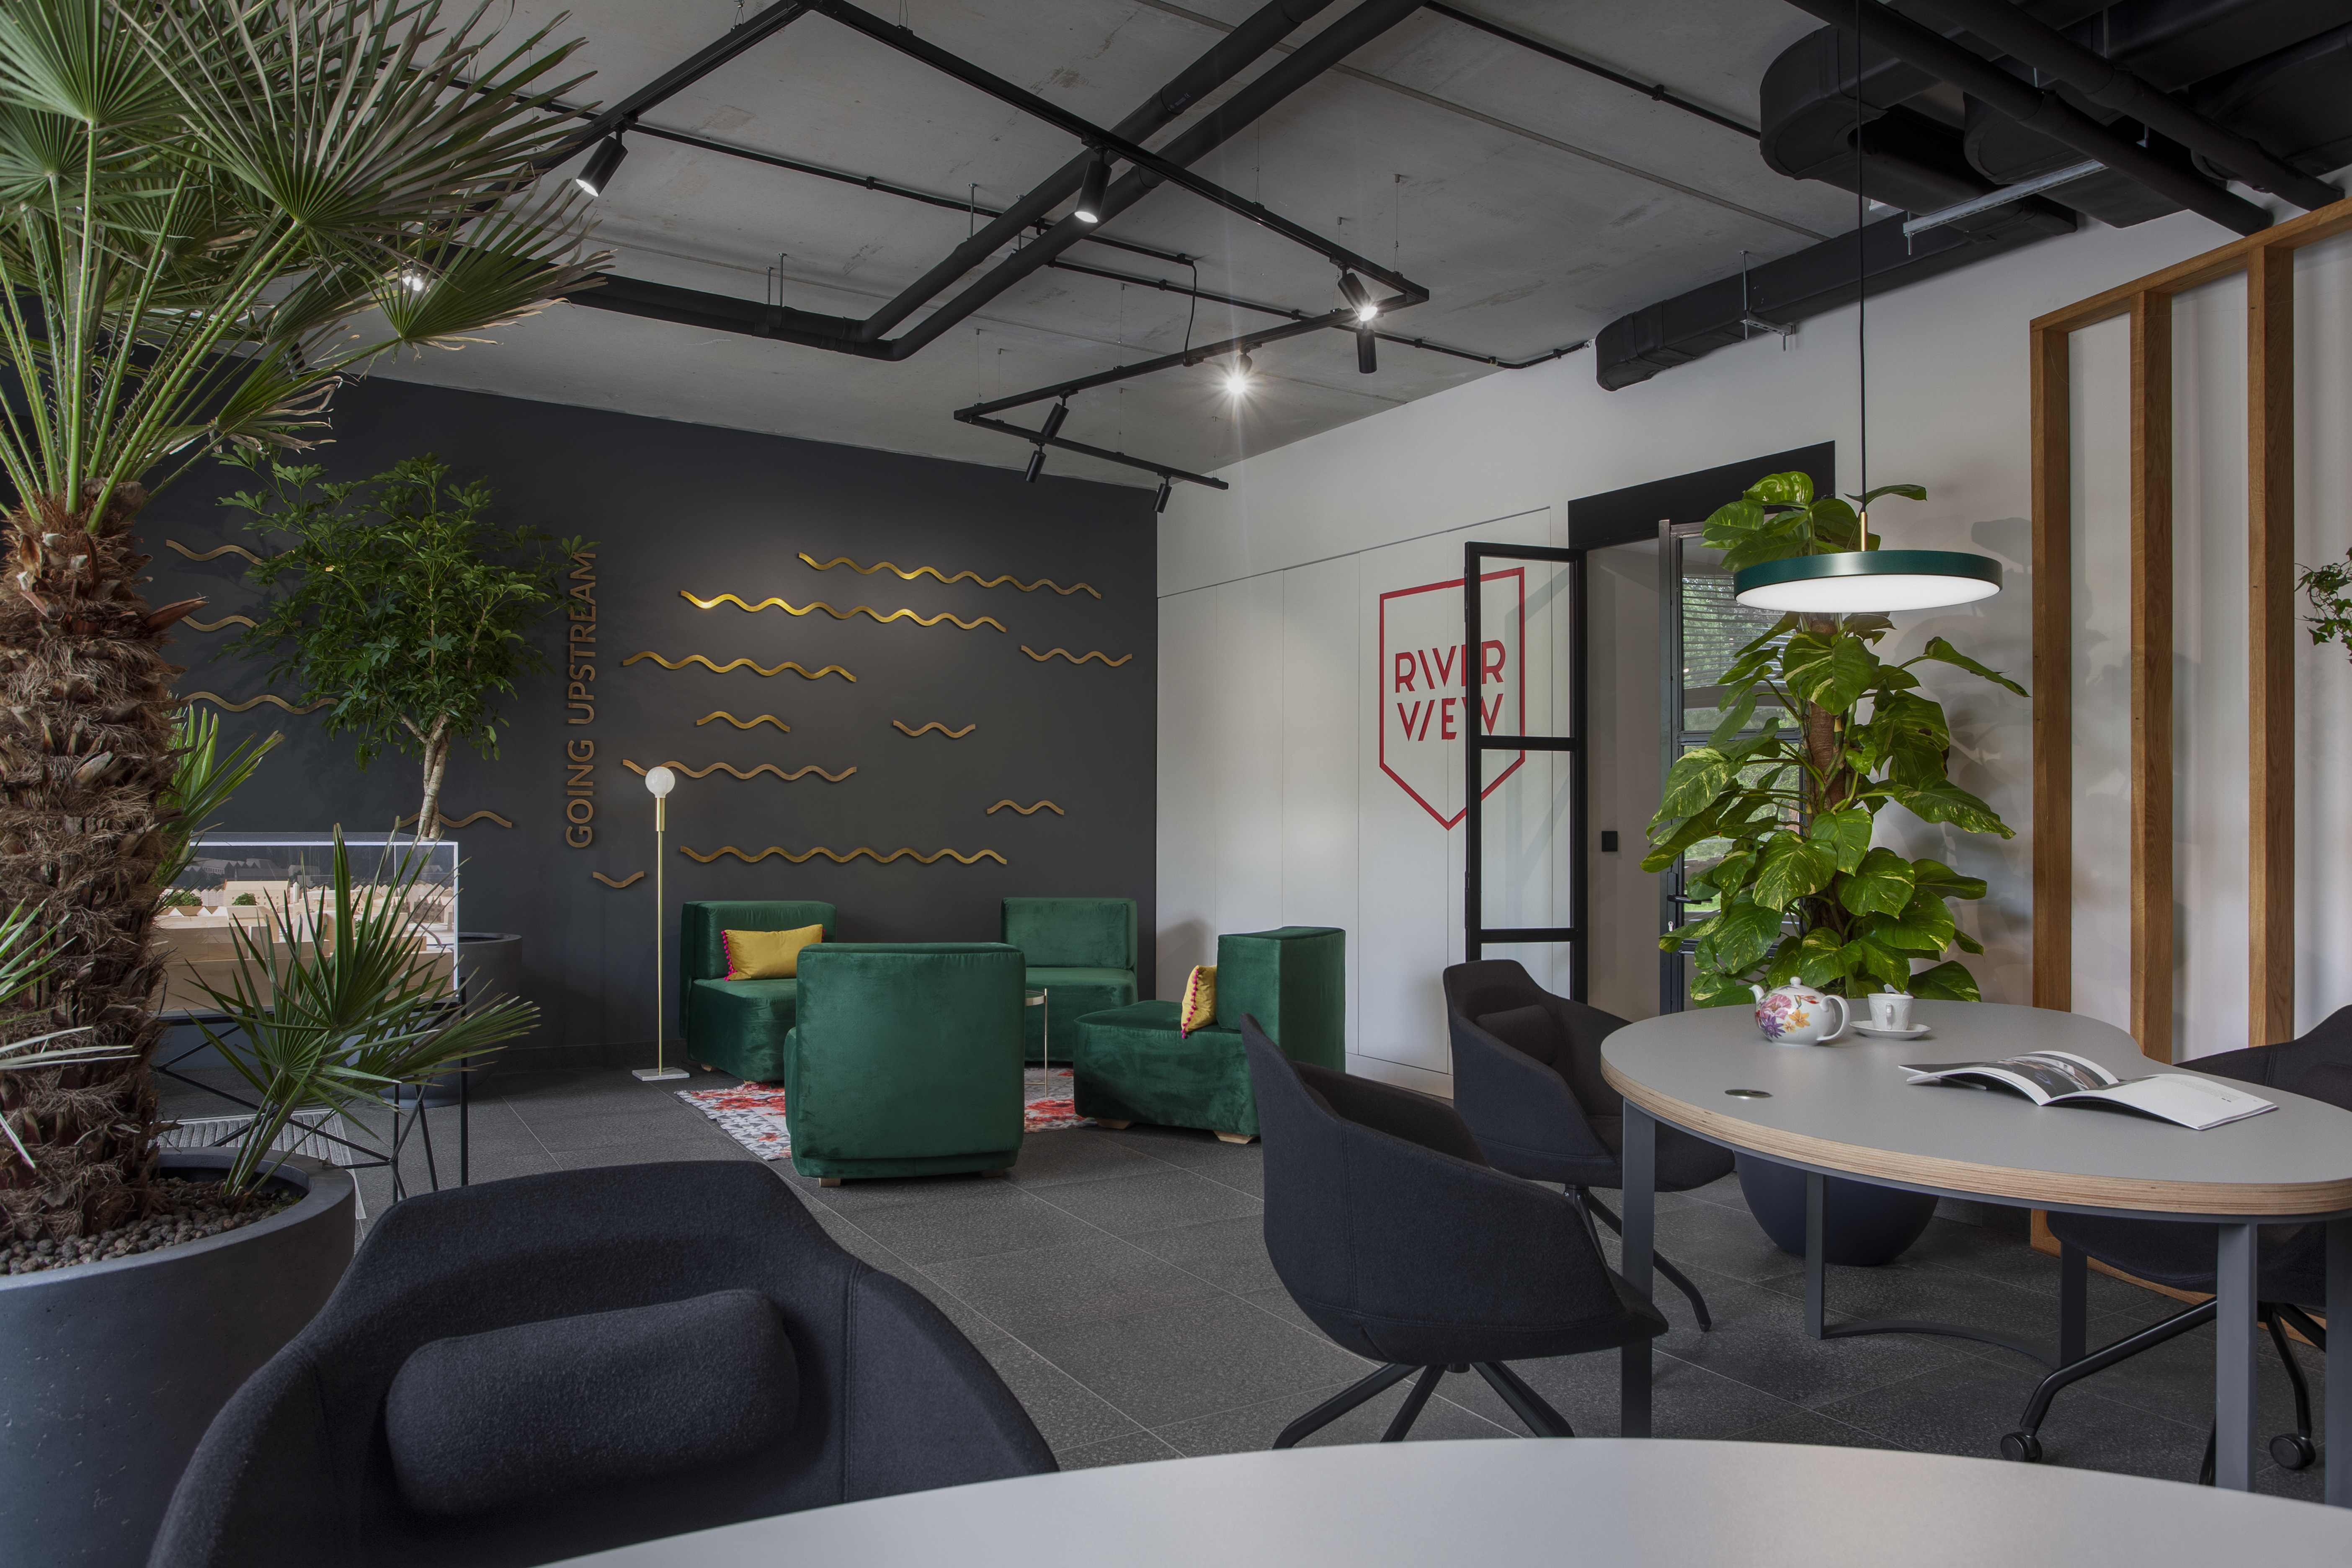
This residential sales office in Gdańsk was designed to create a sophisticated yet welcoming environment that seamlessly combines sales, administrative, and brand representation functions. The primary goal was to move away from the conventional real estate developer’s office and create a space where the home-buying experience unfolds in a comfortable, almost residential atmosphere.
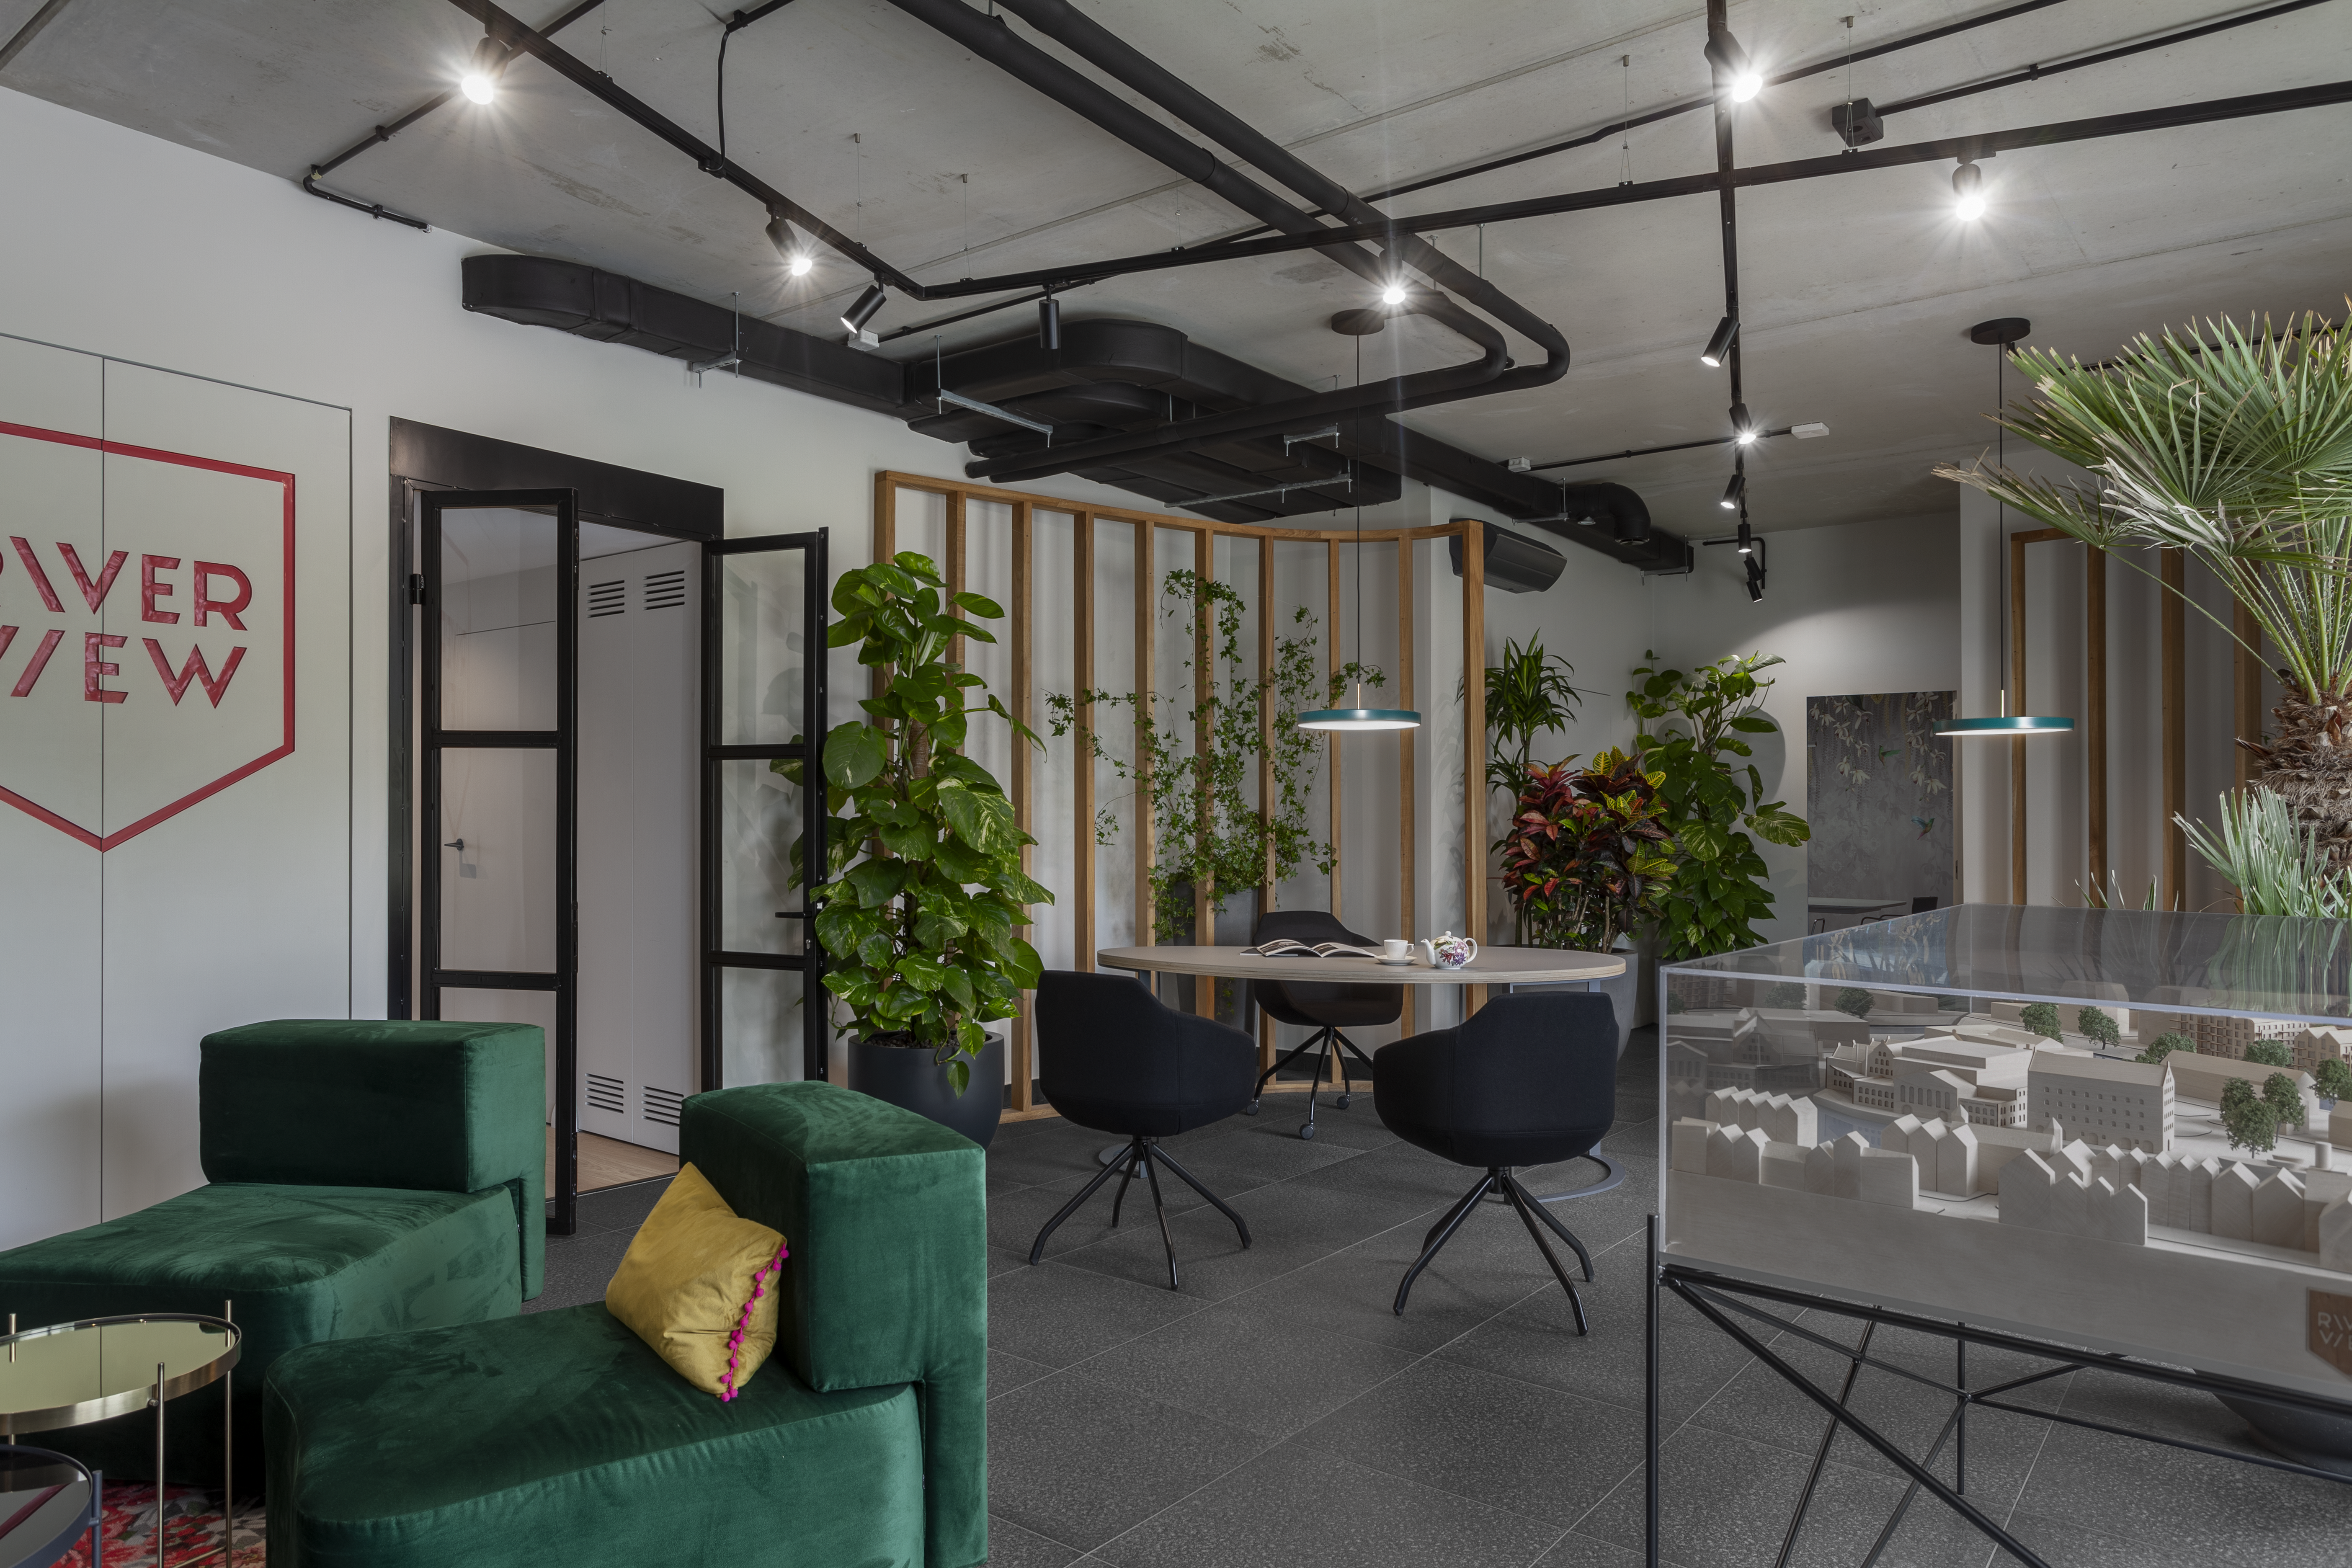
The interior layout was carefully planned around the needs of both clients and the sales team. Dedicated areas were created for individual consultations, property presentations, business meetings, and day-to-day administrative work. The thoughtful arrangement of these functions allows multiple clients to be assisted simultaneously while ensuring efficient team operations, comfort, and privacy during conversations.
A key feature of the project is the client consultation area, which serves both as a welcoming reception space and a setting for sales discussions. Instead of traditional service desks, the design introduces an environment reminiscent of an elegant living room. Comfortable seating, side tables, carefully selected lighting, and natural greenery create a relaxed atmosphere that encourages conversations about future homes. The space is designed to accommodate property presentations, floor plan reviews, discussions of finishes and specifications, and consultations tailored to the individual needs of prospective homeowners.
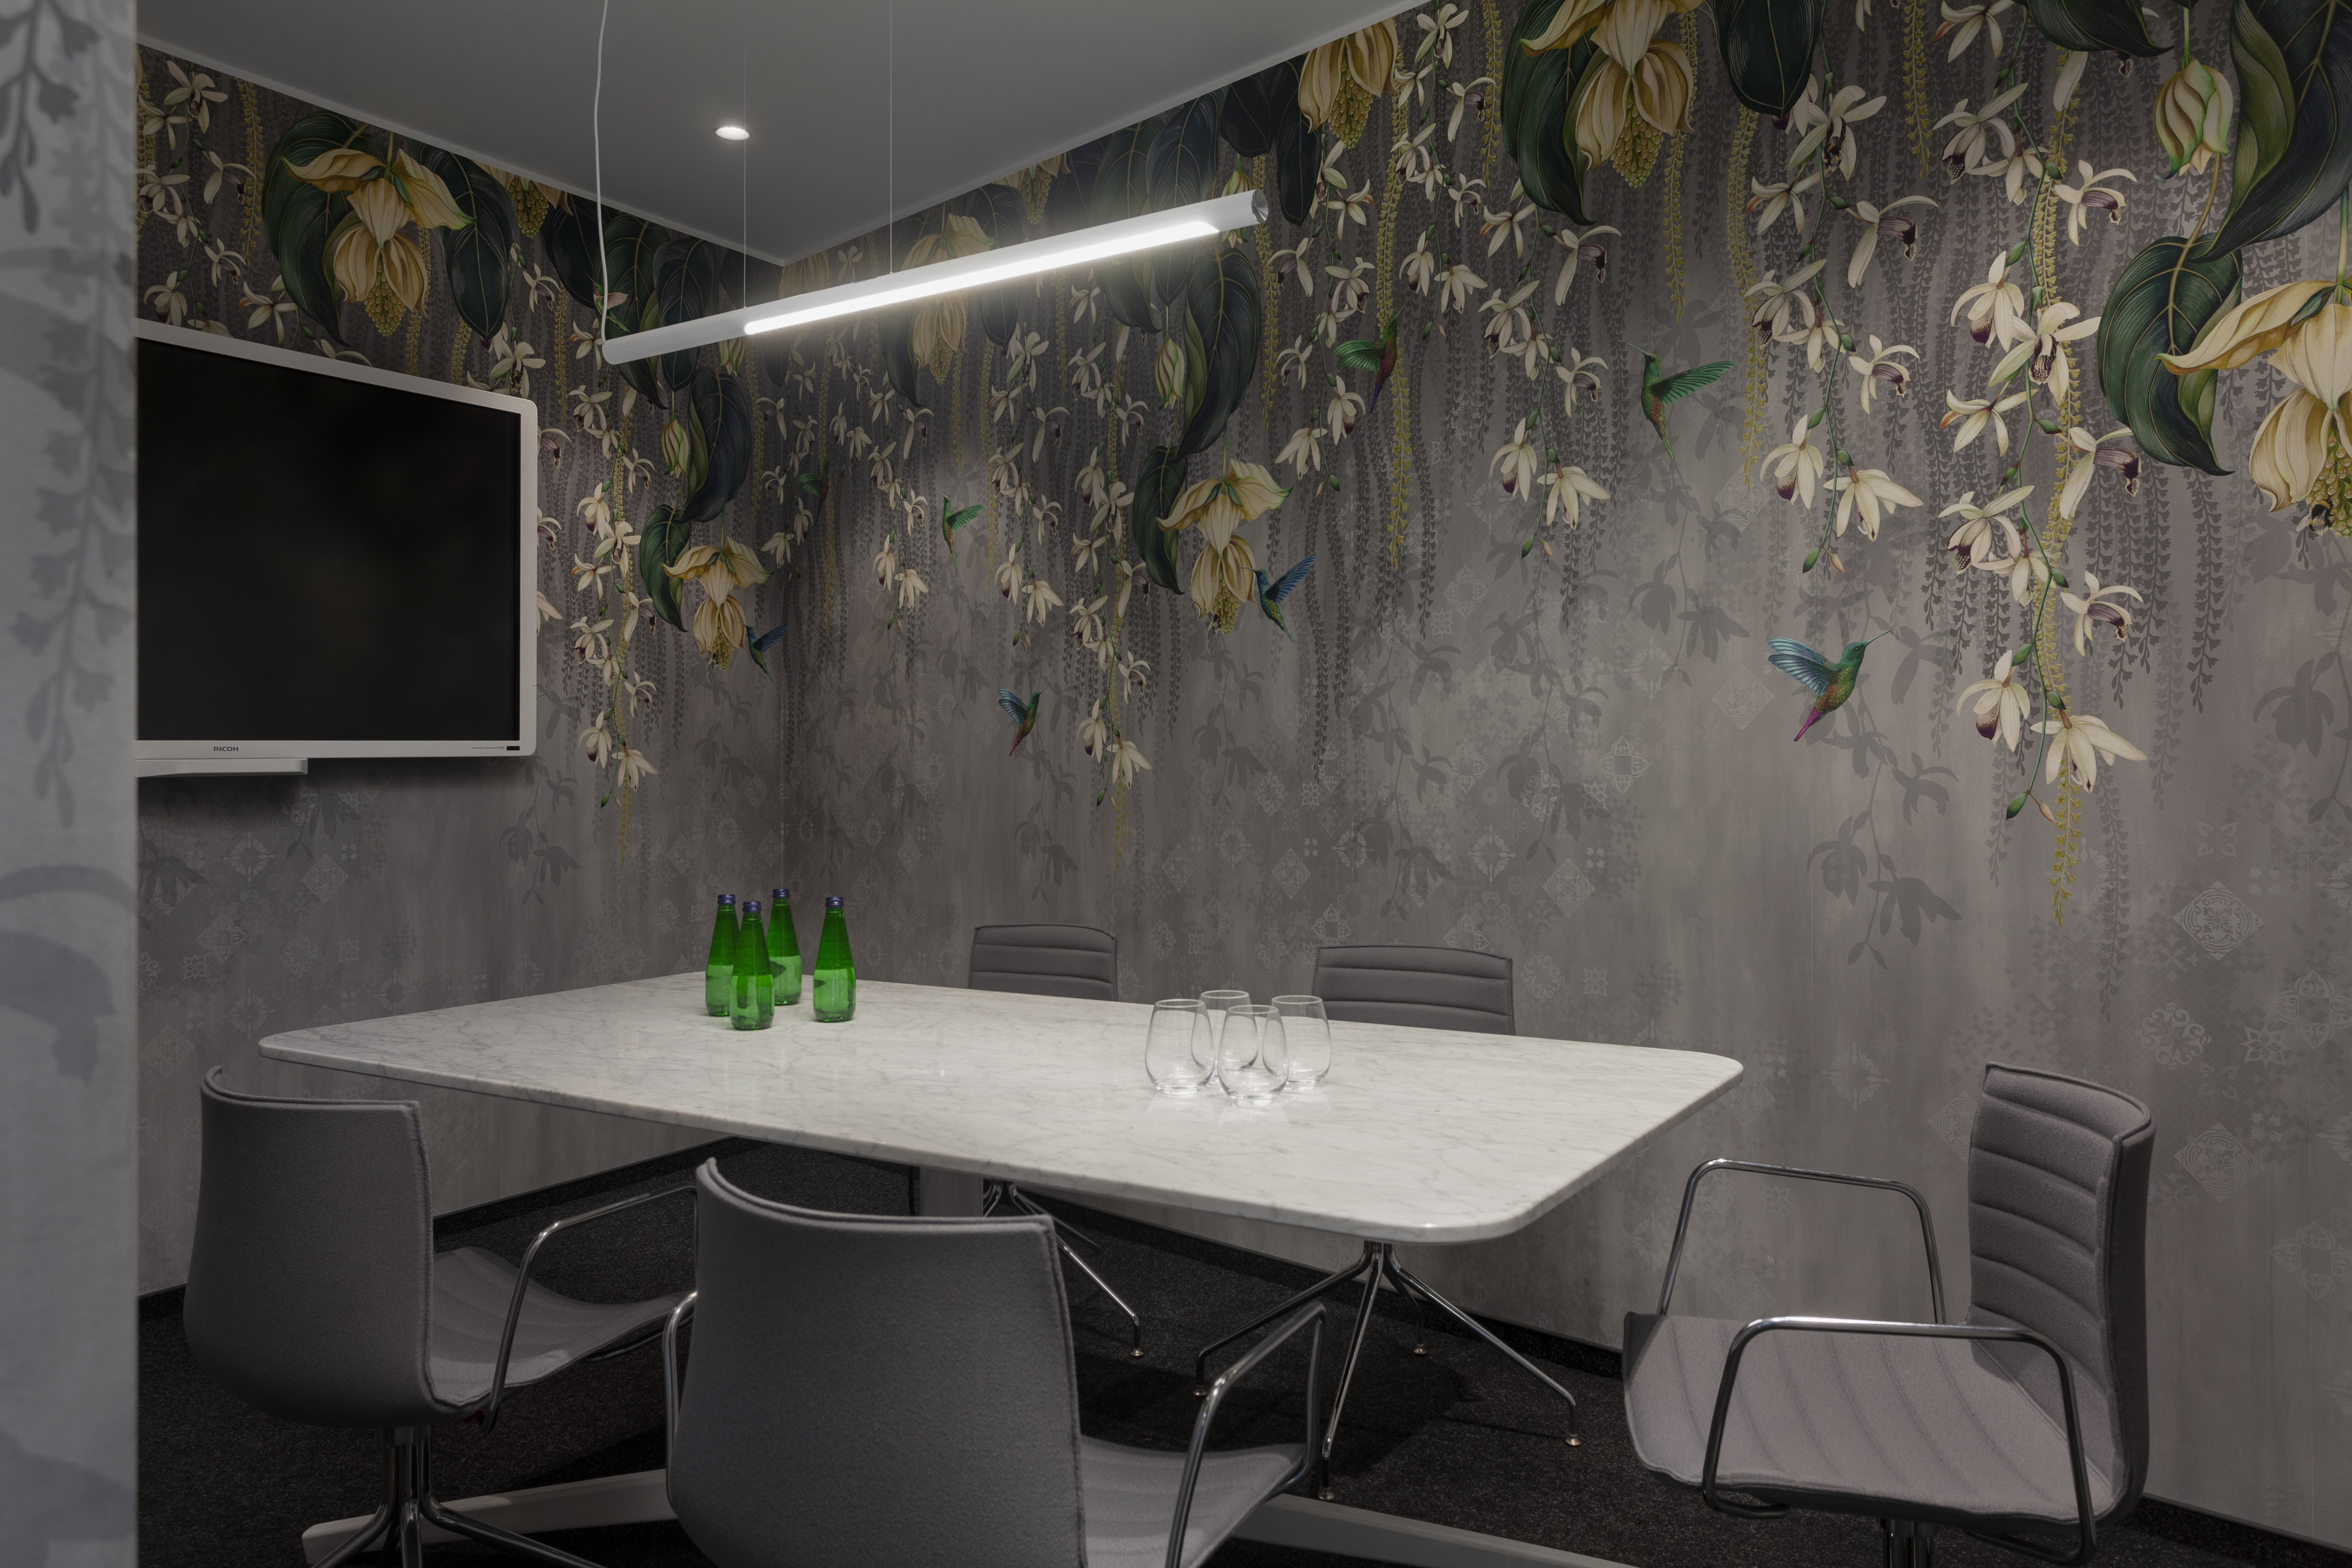
The conference room plays an equally important role, providing a dedicated setting for more formal meetings, negotiations, development presentations, and the finalization of property transactions. Its centerpiece is a custom-designed table crafted from Calacatta marble. The stone’s natural veining gives each surface a unique character, while the table’s monumental form serves as the room’s defining design statement. Designer chairs, thoughtfully planned lighting, and decorative wallpaper featuring botanical motifs create an elegant setting for meetings with clients and business partners.
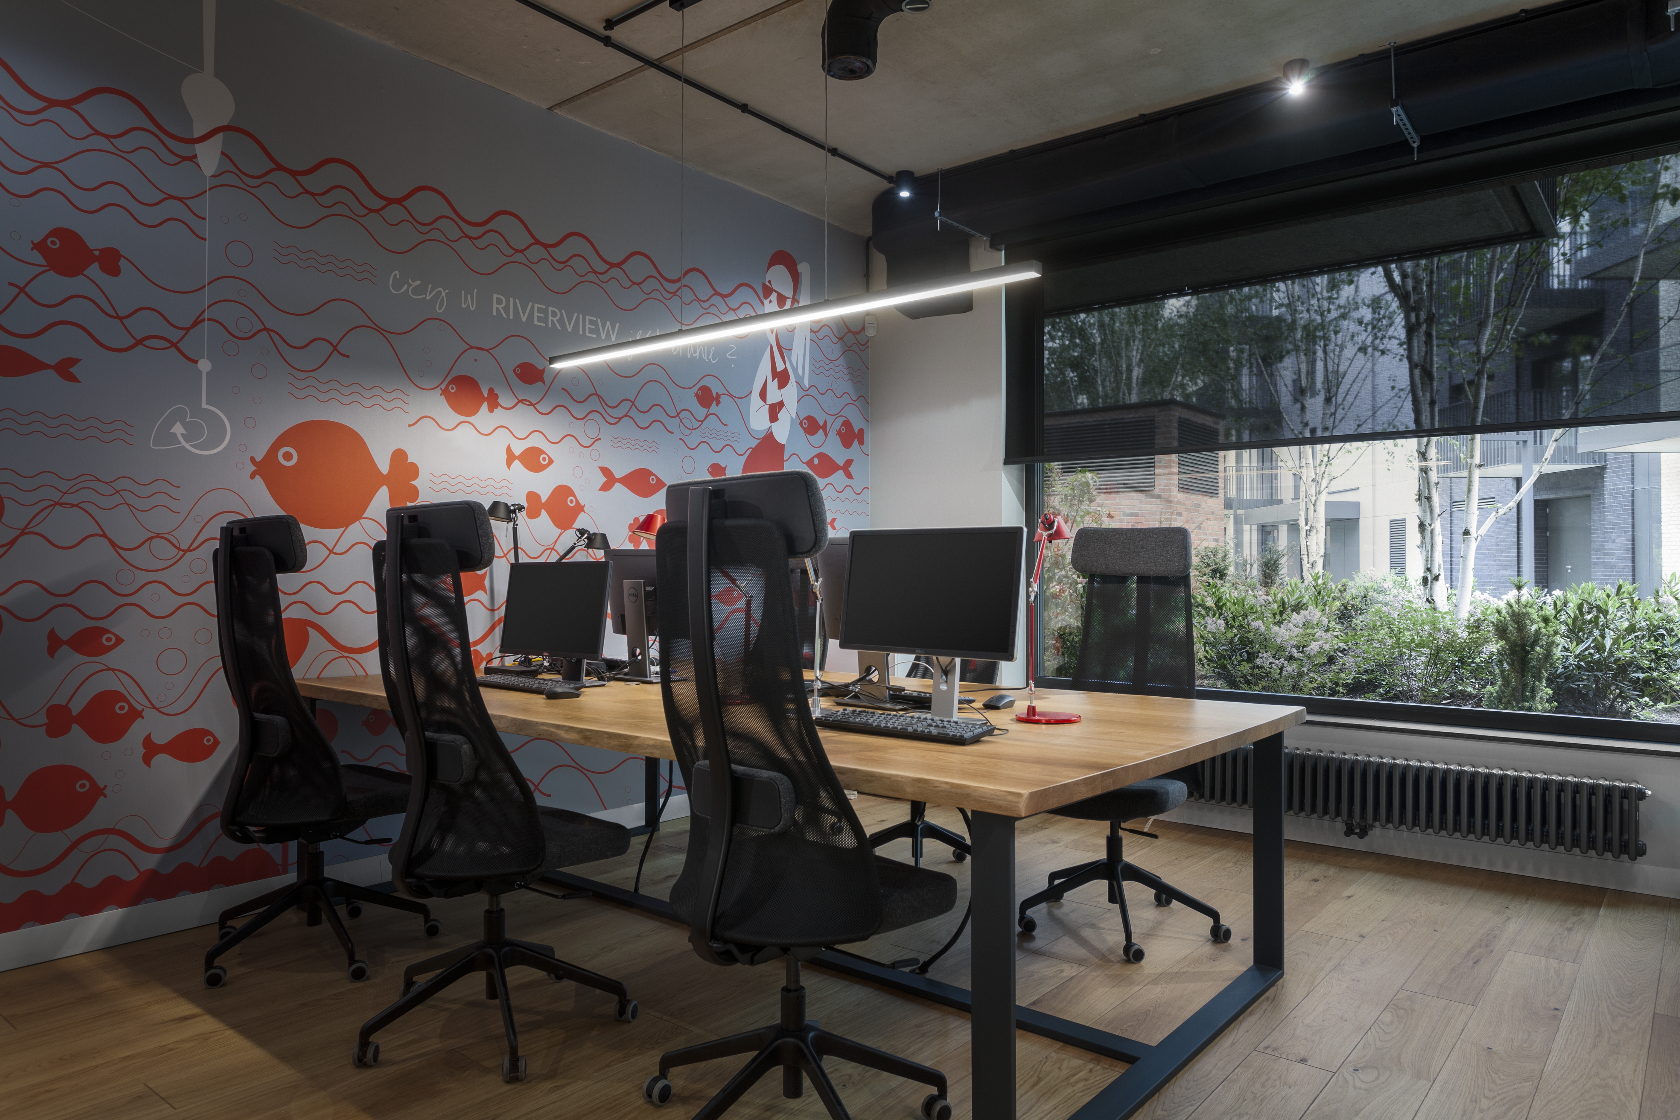
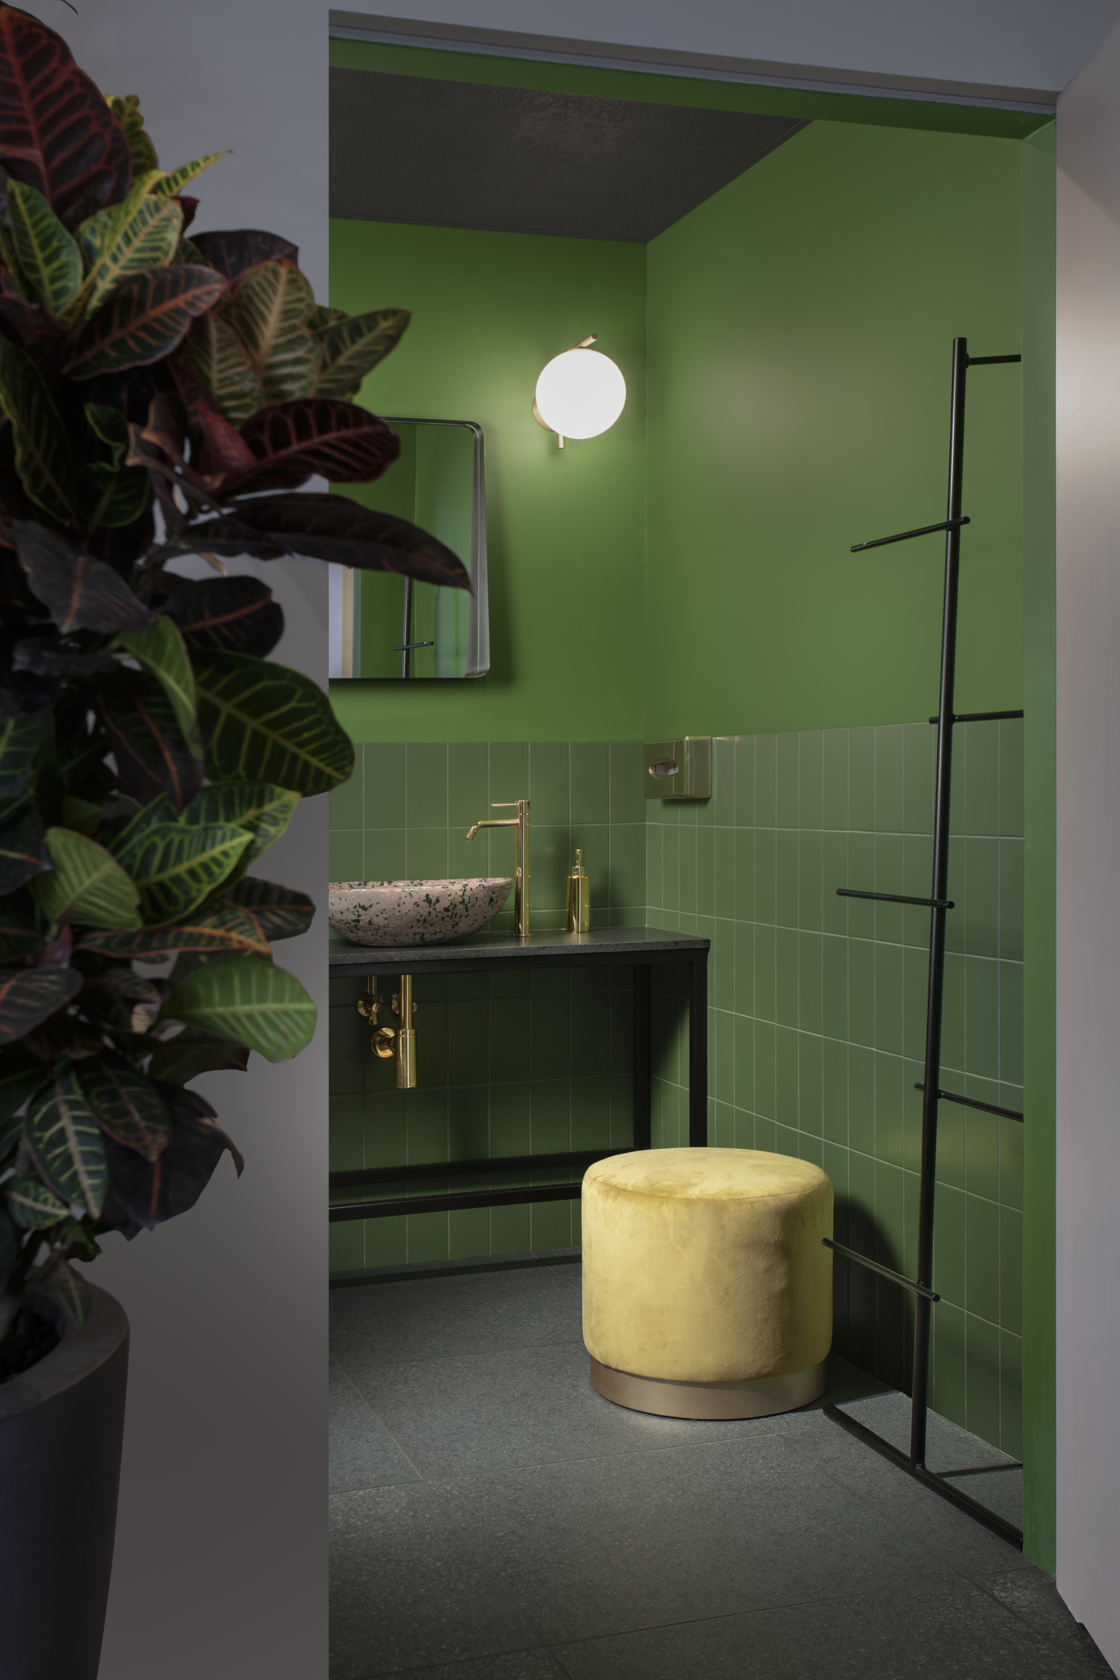
The team’s workspace was designed with a strong emphasis on ergonomics and functionality. A thoughtfully organized layout ensures comfort throughout daily operations, encourages seamless communication among employees, and provides easy access to essential materials and documentation. At the same time, the workspace maintains aesthetic consistency with the office’s client-facing areas, creating a harmonious balance between administrative and sales functions.
The project features furniture and lighting from renowned brands such as Arper, Artemide, and Flos. Their timeless designs complement the interior’s industrial character, highlighted by exposed installations, raw ceilings, and black structural elements. Minimalist forms are paired with natural wood, refined materials, bold colors, and carefully curated decorative accents.
The office serves a purpose far beyond that of a traditional real estate sales center. It is the first point of contact with the residential development, a place where relationships and trust are built, and a reflection of the developer’s brand identity. Its architecture is designed not only to provide a comfortable and efficient working environment but also to communicate the quality, professionalism, and attention to detail that clients expect from their future homes.
photography: Jakub Łęgosz