
Angielska Grobla
Warmth, natural materials, and bold color combinations define the character of this two-level apartment in Gdańsk. It is a space where contemporary design meets a touch of bohemian style, and functional solutions blend effortlessly with decorative details and a relaxed, inviting atmosphere.
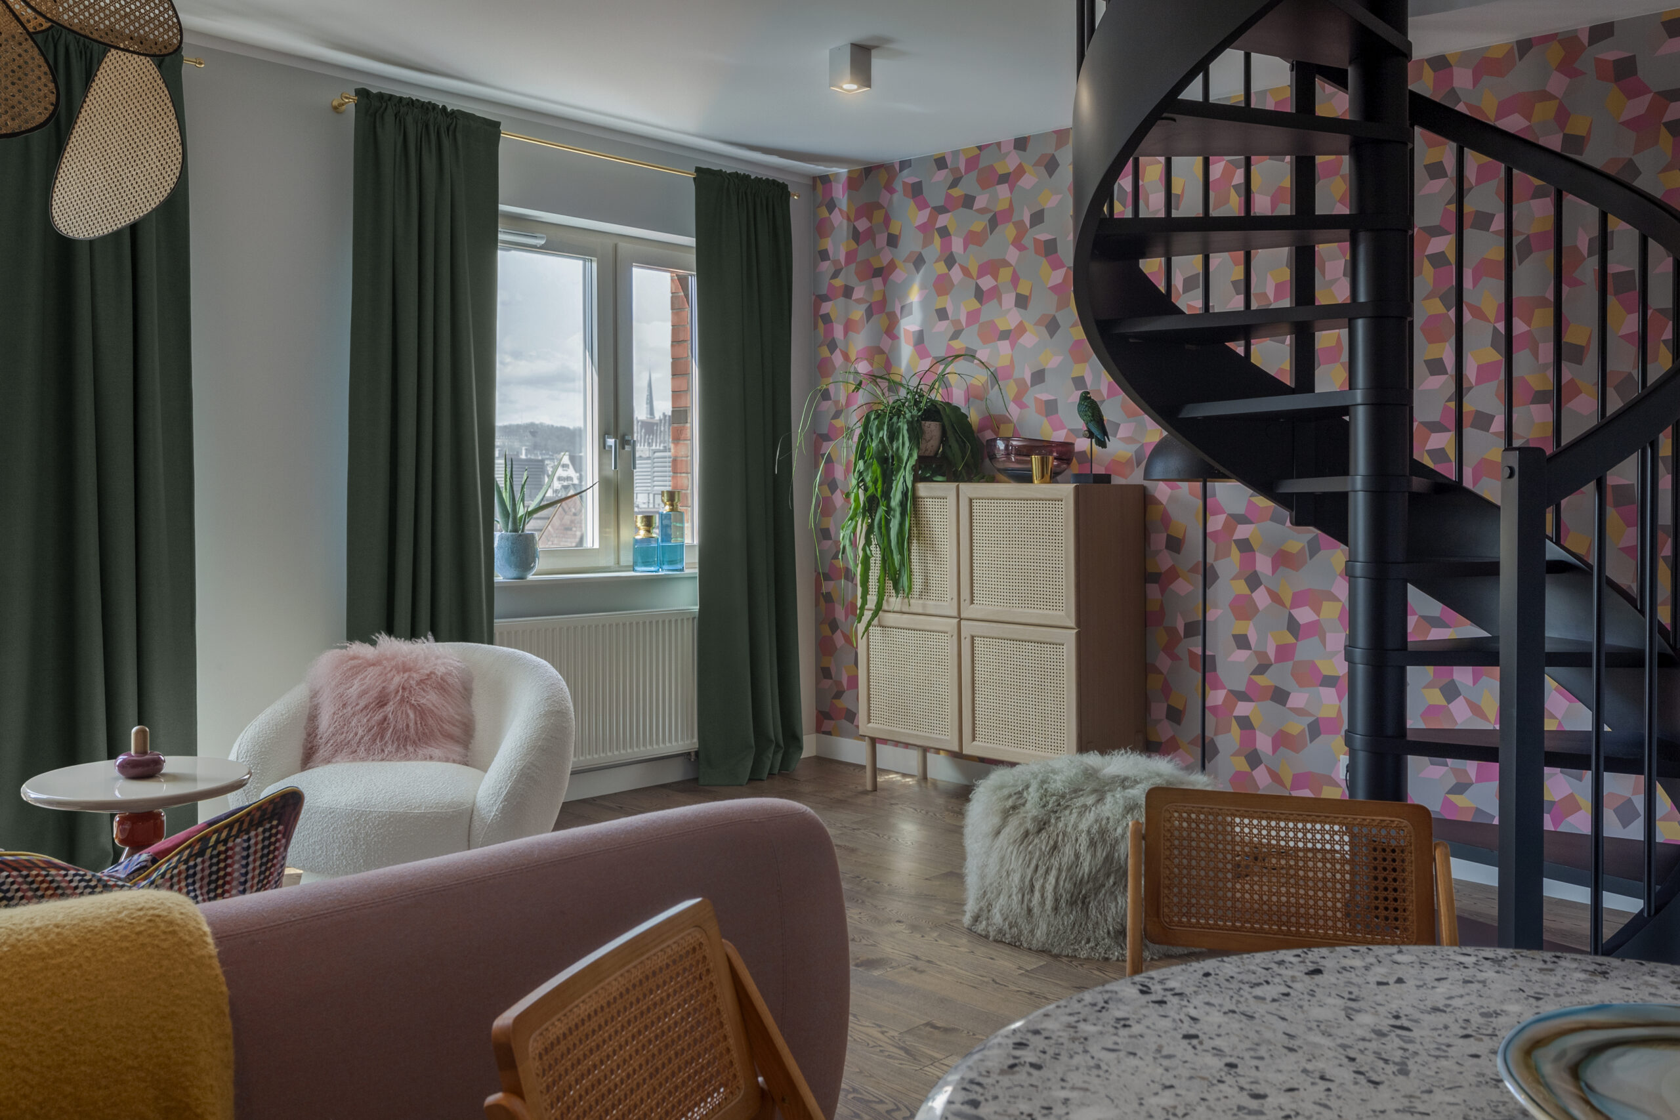
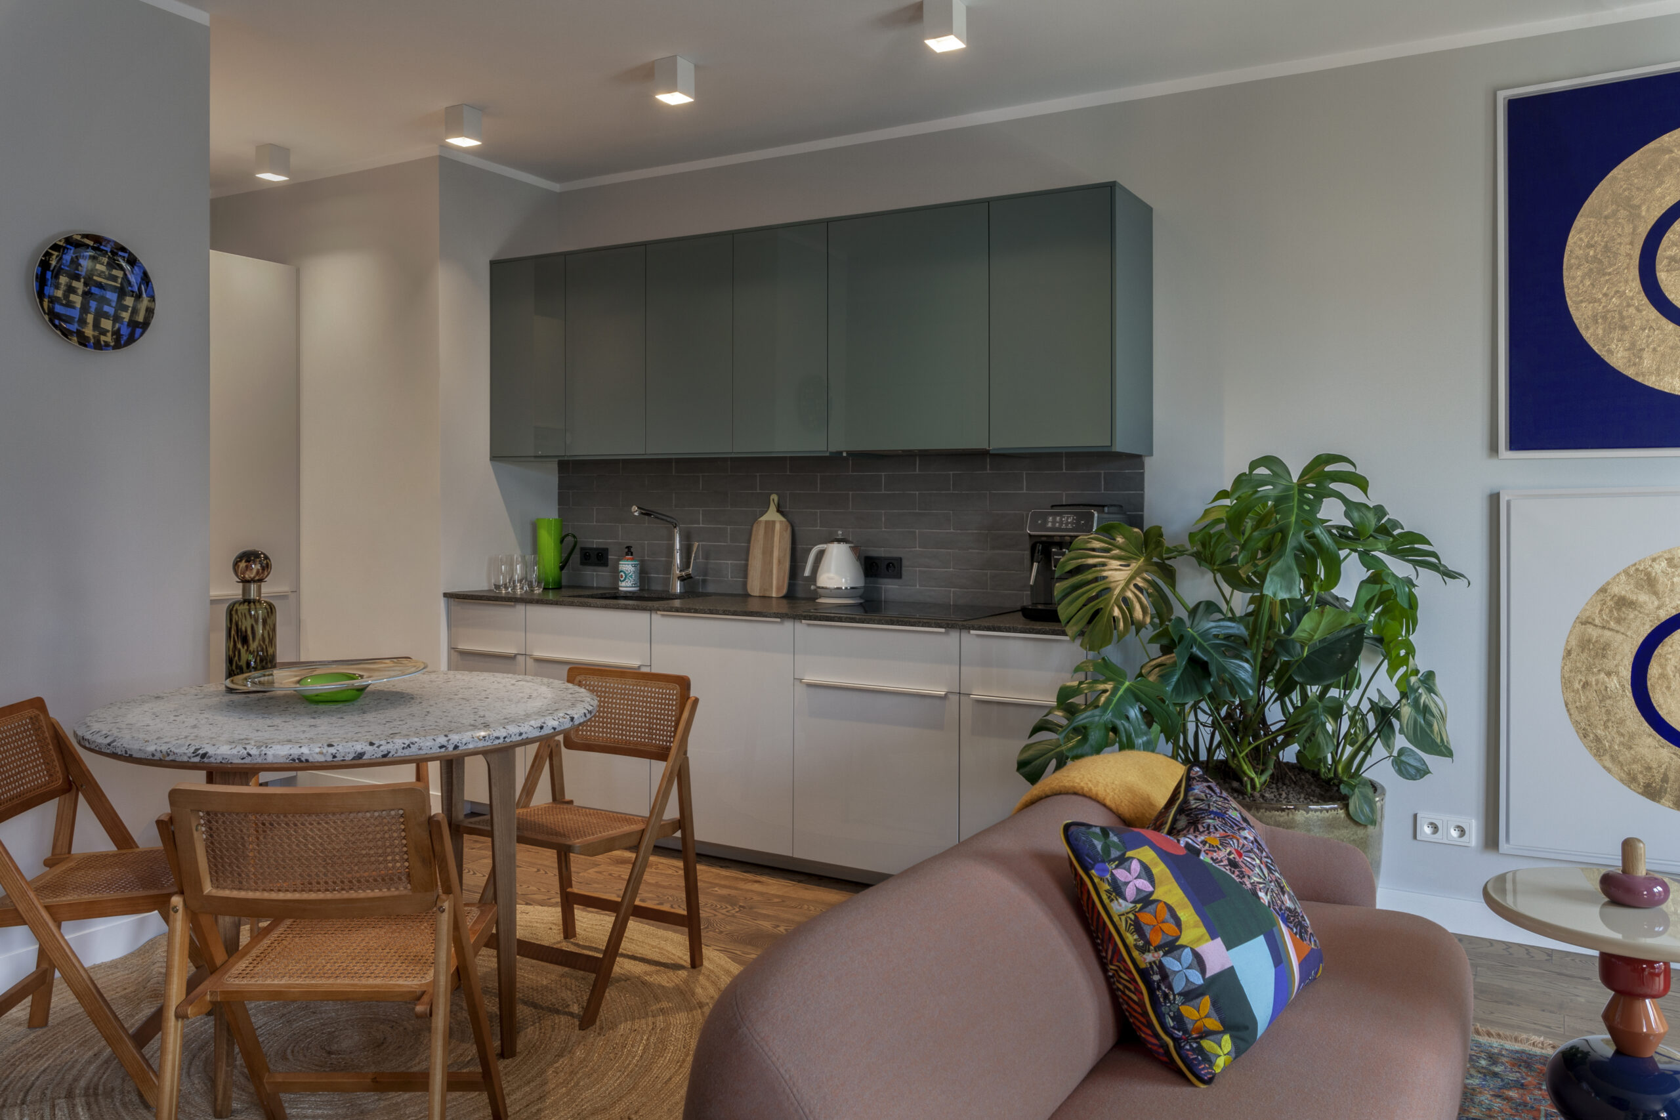
The lower level features an open-plan living area that brings together the living room, kitchen, and dining space. At its heart is a round table with a stone tabletop, surrounded by lightweight chairs with woven seats and backs. Muted green kitchen cabinetry harmonizes with natural wood, while subtle shades of gray provide a neutral backdrop for more expressive accents. A soft, blush-colored sofa, colorful textiles, graphic artwork, and lush greenery give the interior a personal, slightly artistic character.
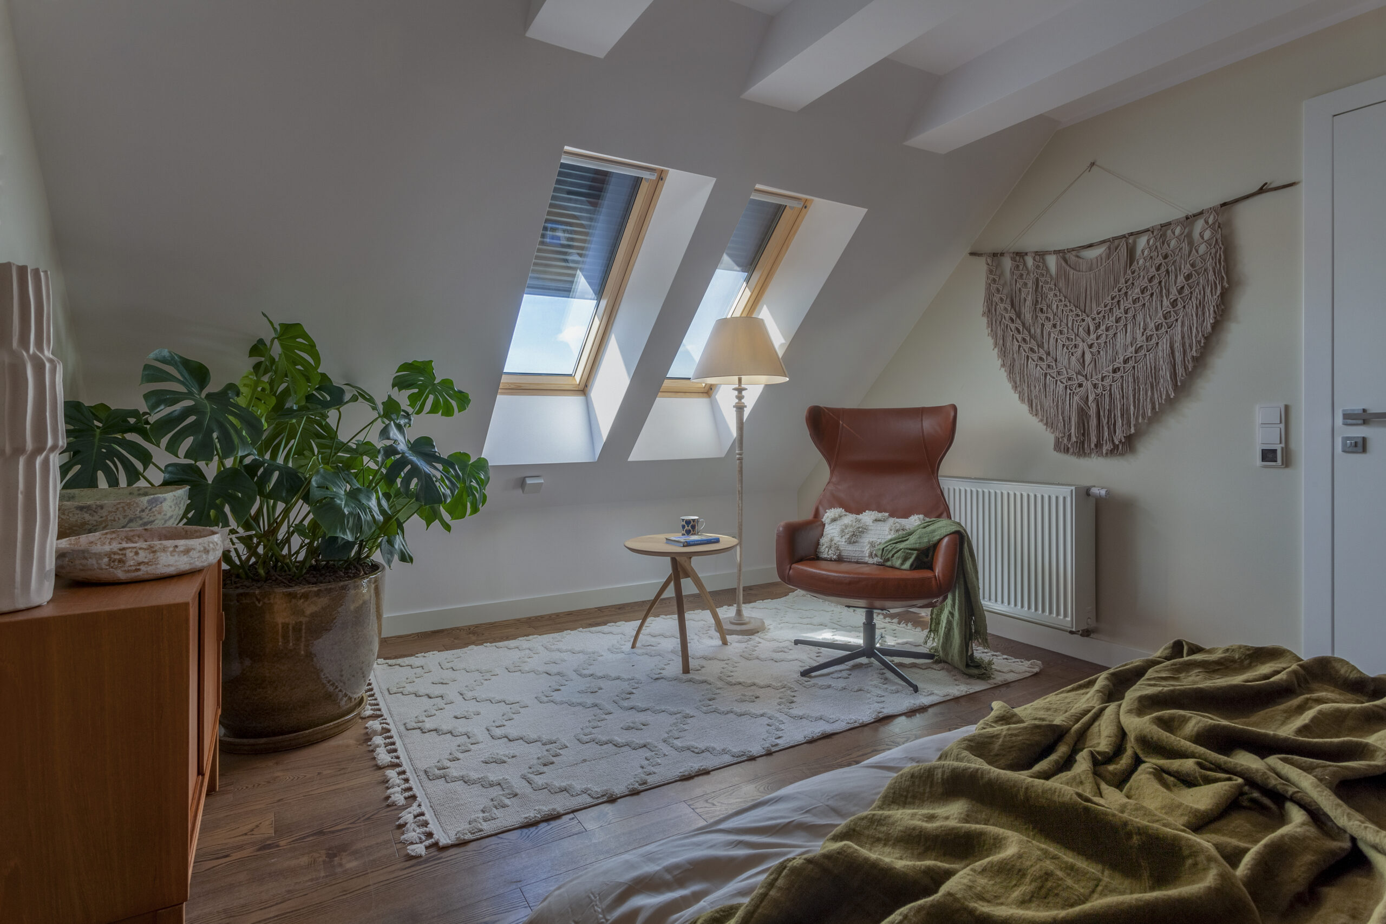
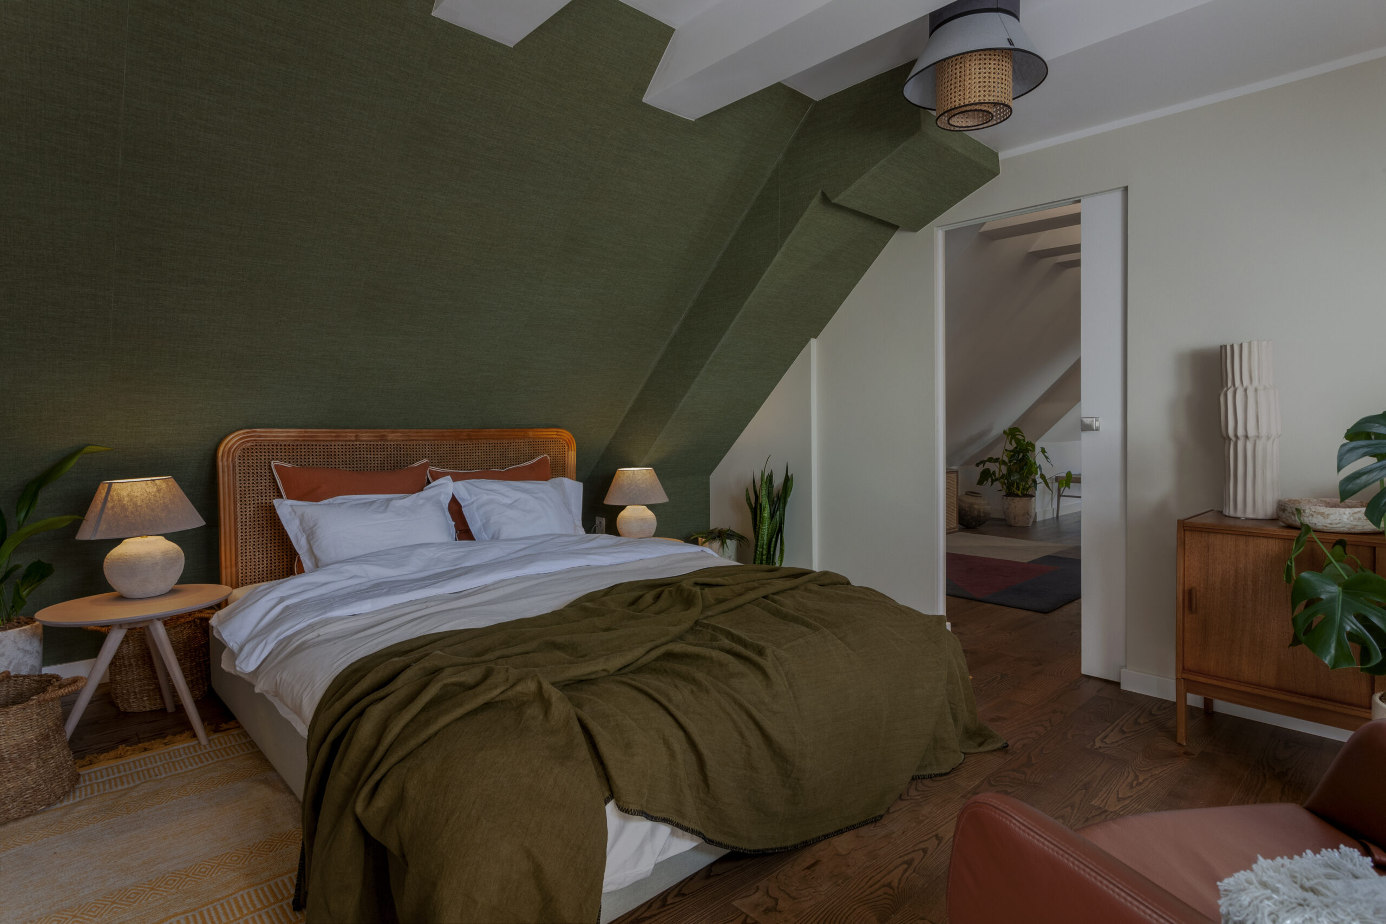
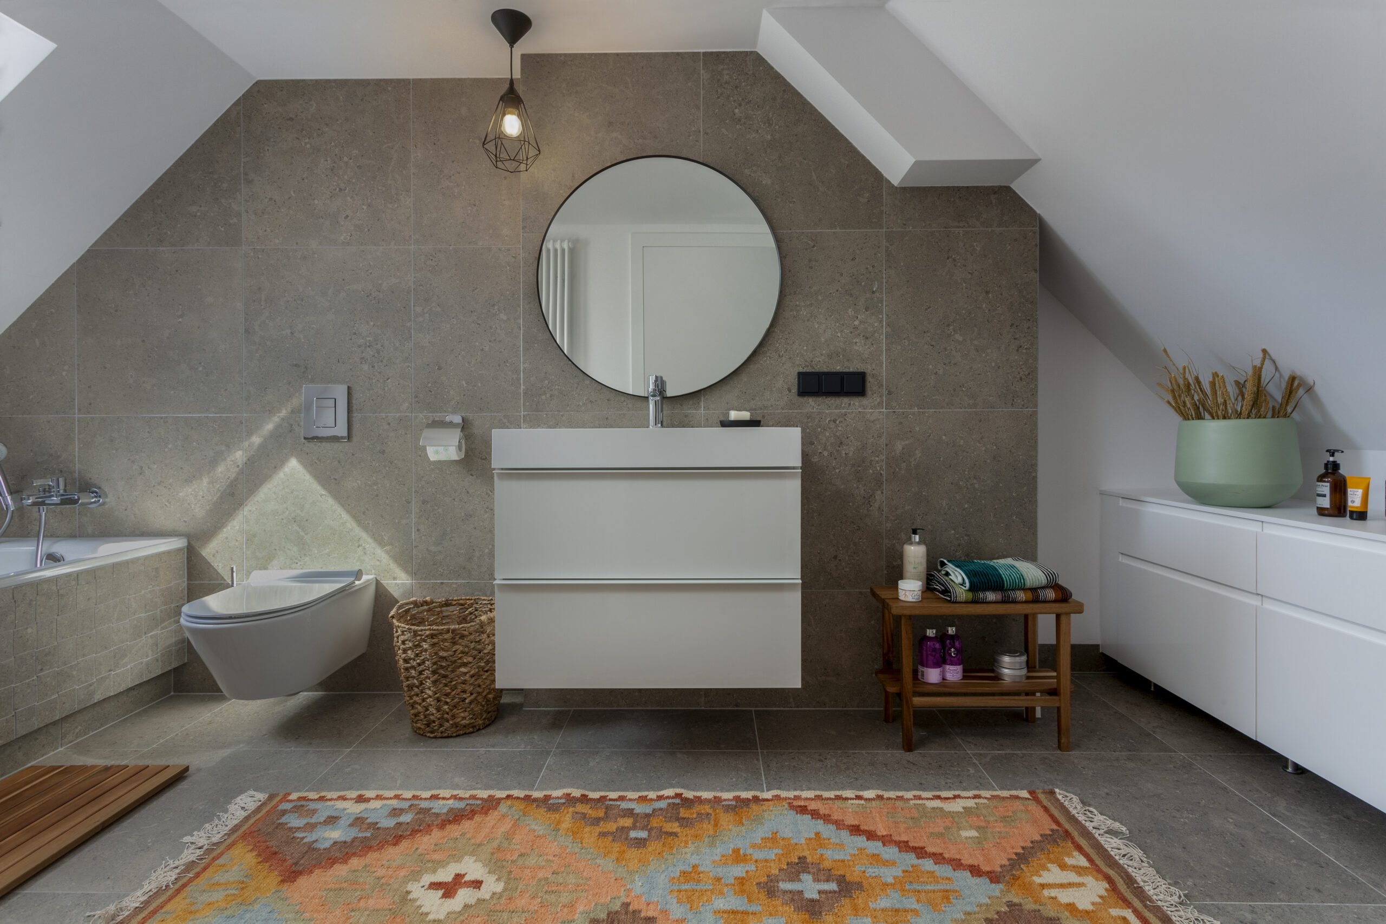
A staircase leads to the converted attic, where the apartment’s private spaces are thoughtfully arranged beneath the sloping roof. This level includes a bedroom, walk-in closet, and a spacious area dedicated to relaxation and work. The distinctive roof geometry, exposed beams, and skylights become natural elements of the design, lending the rooms an intimate atmosphere and a unique sense of character.
The bedroom is enveloped in deep olive-green tones, warm wood, and soft, natural fabrics. Green upholstered sloped walls create a cozy backdrop for the bed with its woven headboard, while terracotta and caramel accents introduce a subtle touch of exotic charm. The gentle glow of small lamps, wicker details, and greenery create a peaceful, restful atmosphere that invites relaxation.
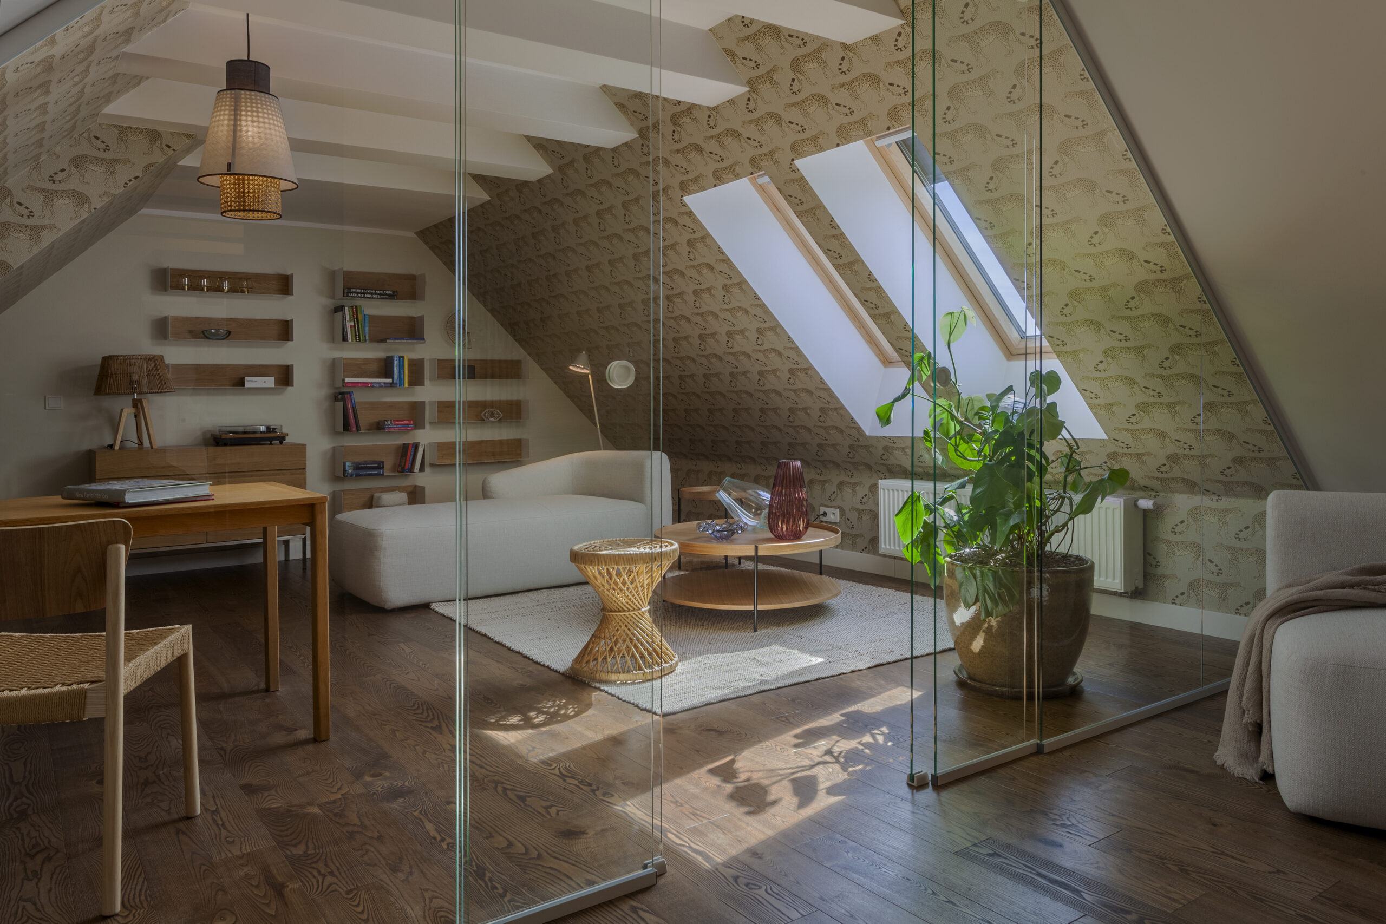
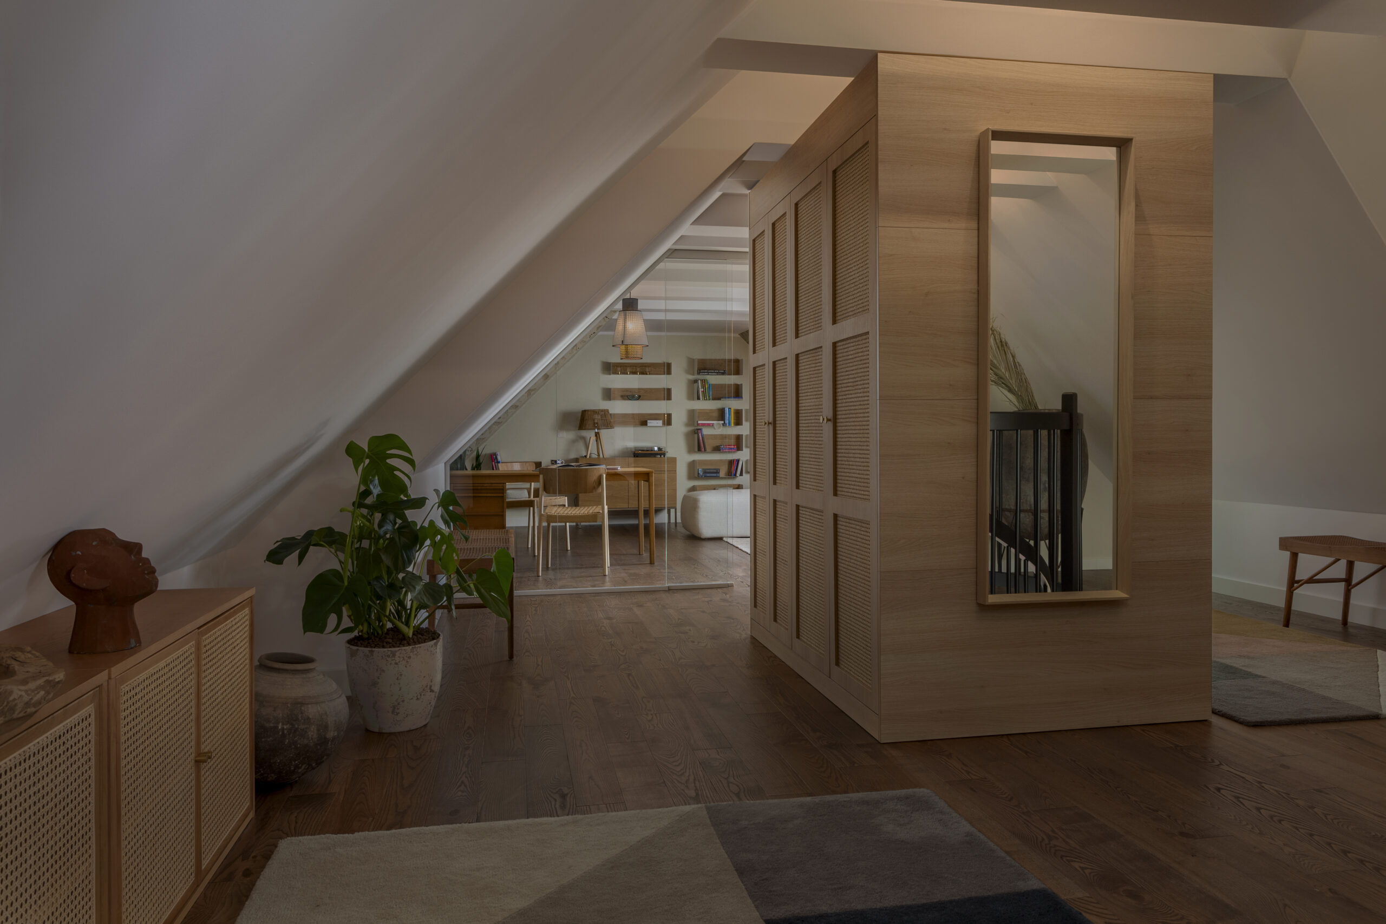
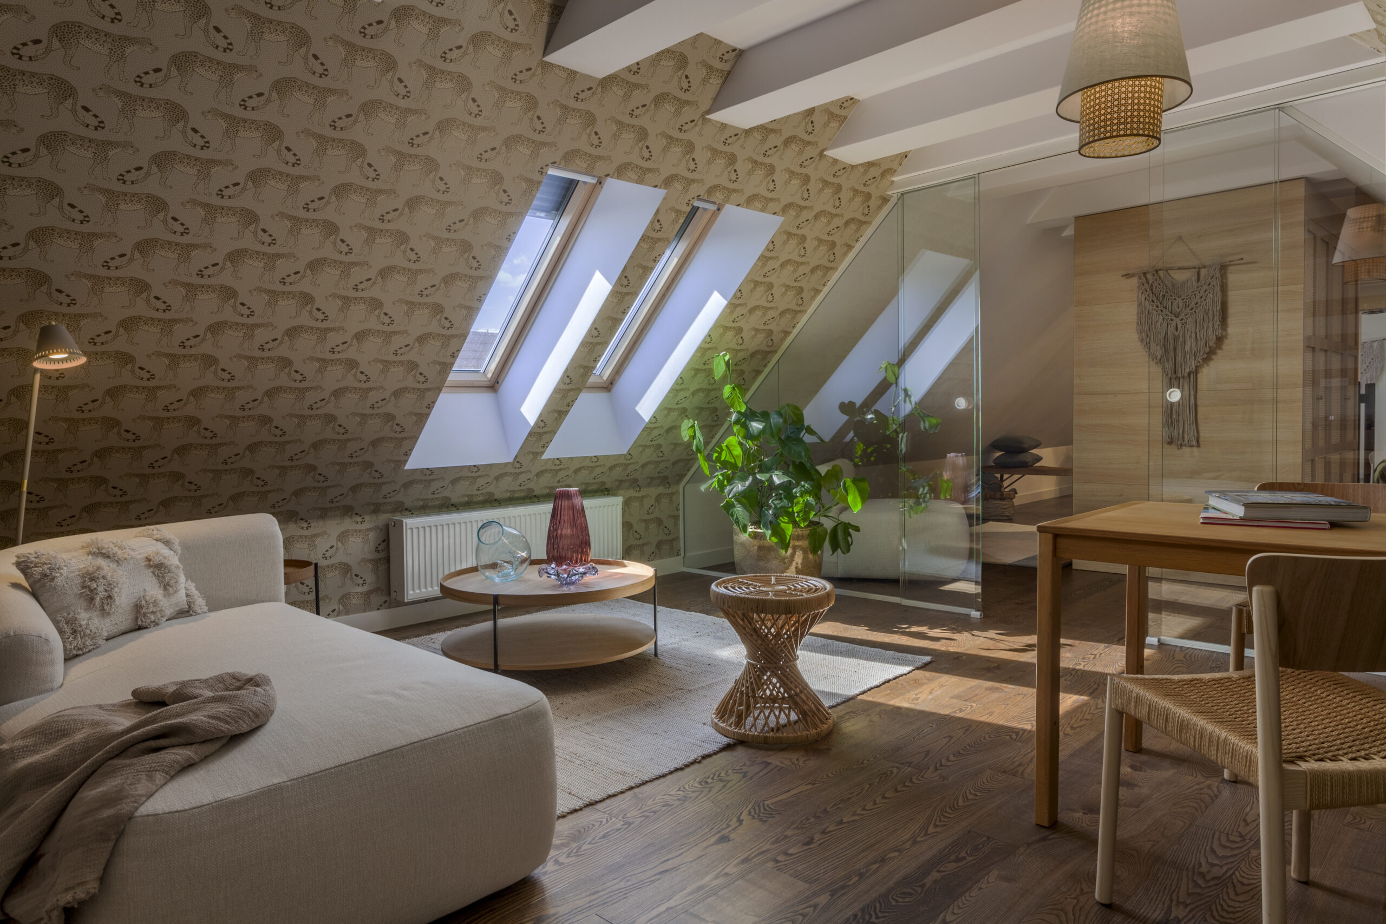
In the adjacent section of the attic, a bright, multifunctional space seamlessly combines a home office with a relaxing lounge area. A soft sofa, wooden furniture, and woven accessories create a casual, inviting composition. A striking wallpaper featuring wild cats adds a playful touch of imagination, breaking up the otherwise serene color palette. A glass-enclosed walk-in closet subtly separates the different functional areas while preserving the space’s airy feel and abundance of natural light.
Throughout the apartment, a shared appreciation for natural textures, soft forms, and unexpected details brings the design together. Wood, rattan, richly textured fabrics, and carefully curated colors create a warm, layered interior full of life and personality. It is a home where everyday life unfolds at its own pace, and every space invites you to slow down and savor the moment.
photography: Jakub Łęgosz