
Przeworska
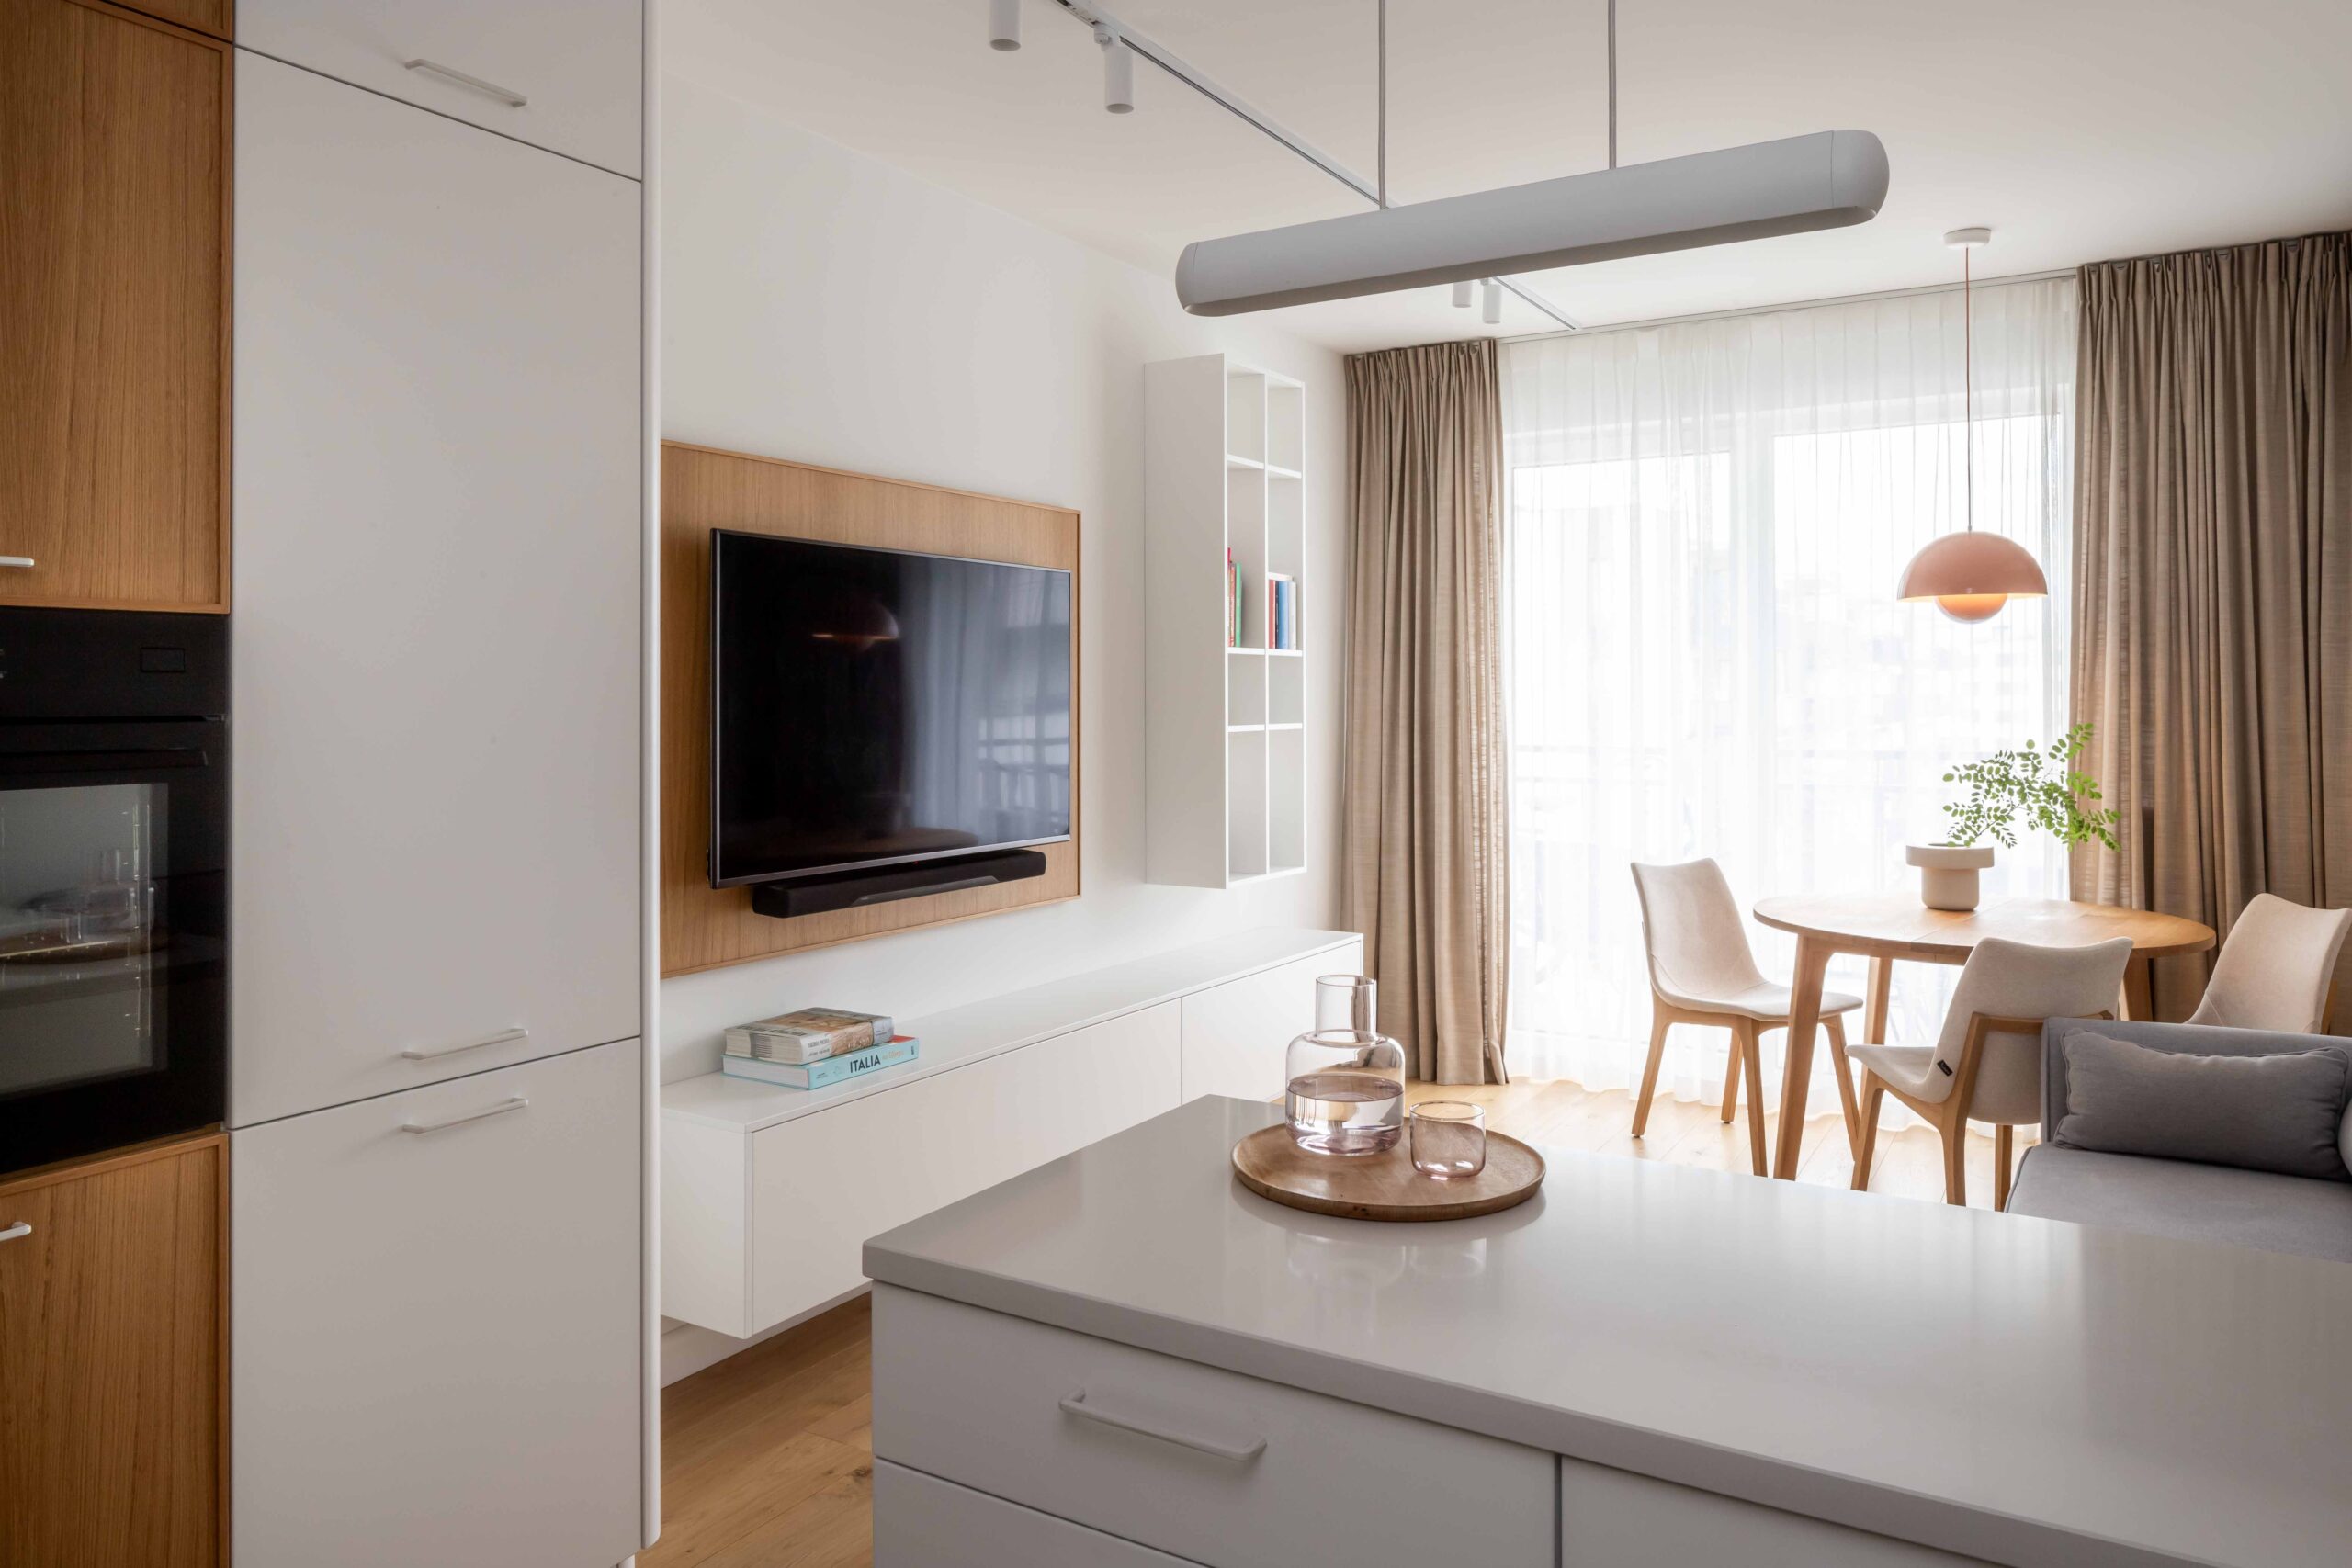
This apartment project in Warsaw tells the story of contemporary simplicity, natural materials, and thoughtful details that give the interior its distinctive character. The vision was to create a bright, harmonious, and inviting space where minimalist aesthetics meet the warmth of wood, the softness of textiles, and subtle touches of color.
At the heart of the apartment is an open-plan living area that seamlessly connects the kitchen, dining room, and lounge into one cohesive space. Light-colored cabinetry is paired with the natural grain of wood, creating an airy, balanced, and uncluttered composition. Clean-lined furniture, carefully selected lighting, and a soft palette of beige, white, and warm gray lend the interior a timeless appeal. Expansive windows and soft, flowing curtains allow natural light to fill the space, enhancing its sense of openness and lightness.
The design is rooted in a thoughtful balance between simplicity and decorative expression, cool surfaces and the natural warmth of materials. Every element—from the proportions of the built-in cabinetry to the textures and lighting—has been carefully considered to create a comfortable, refined interior that transcends fleeting trends.
The result is an apartment defined by understated contemporary elegance, where functionality and meticulous attention to detail come together in perfect harmony. A space filled with natural light, warmth, and subtle contrasts, thoughtfully designed to make everyday living feel extraordinary.
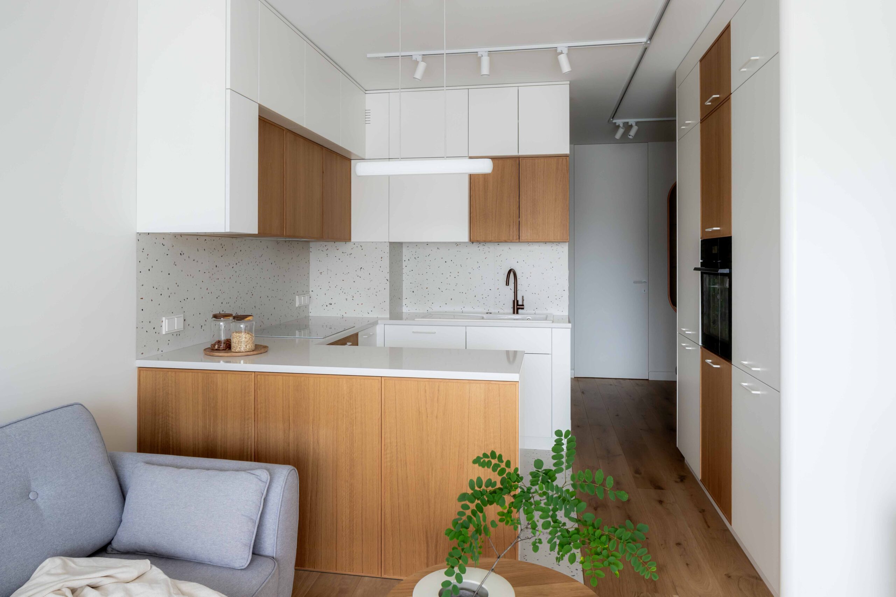
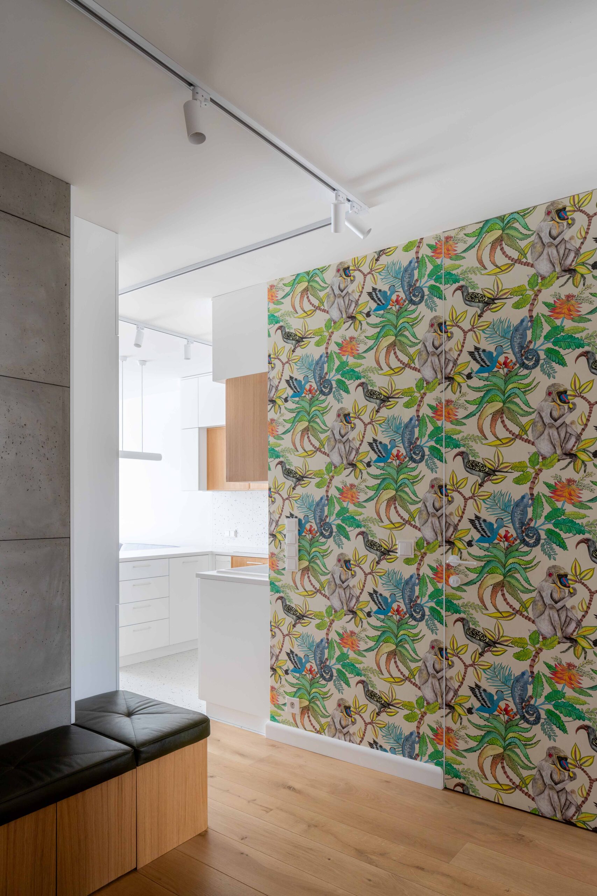
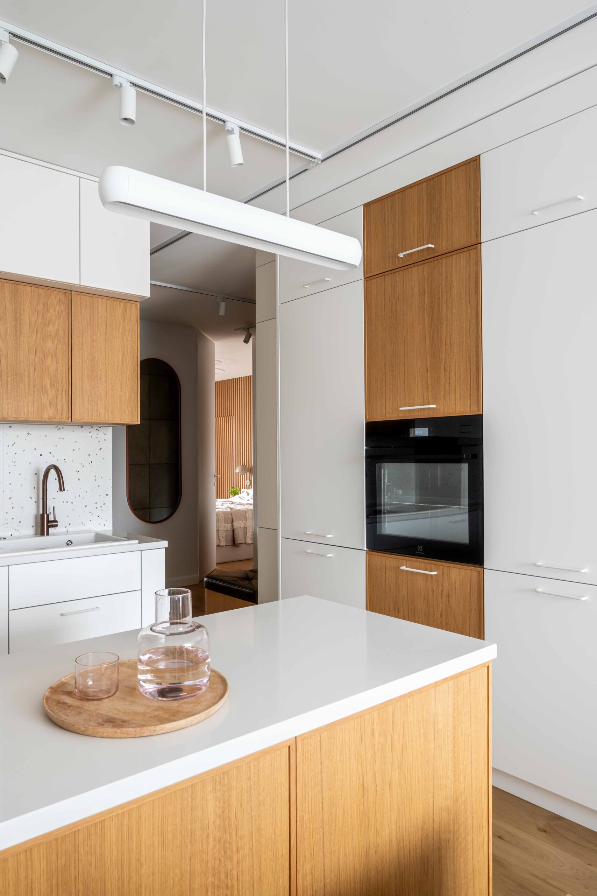
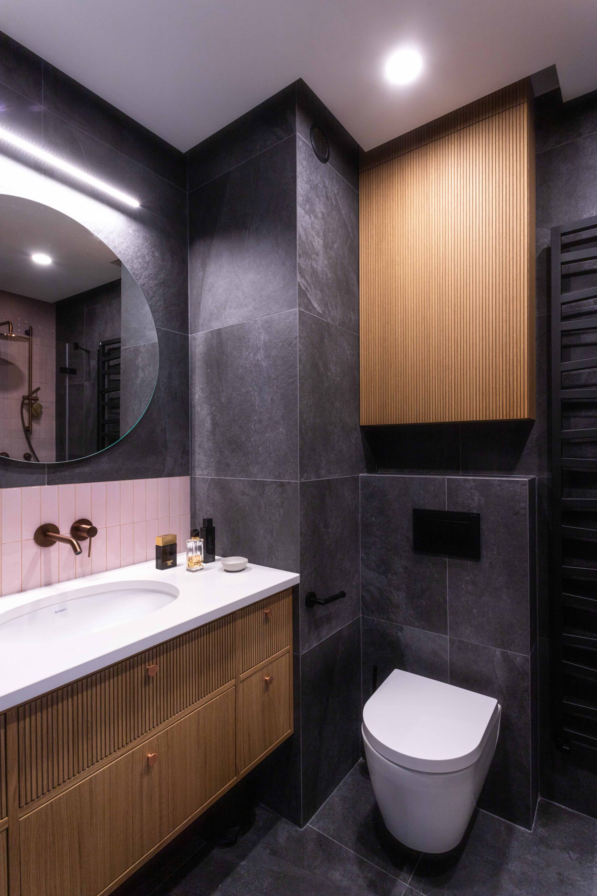
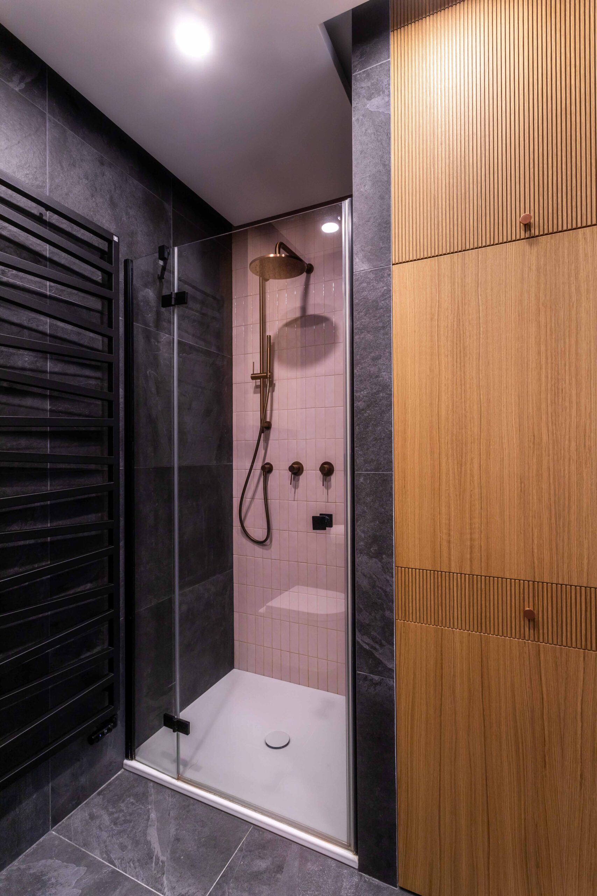
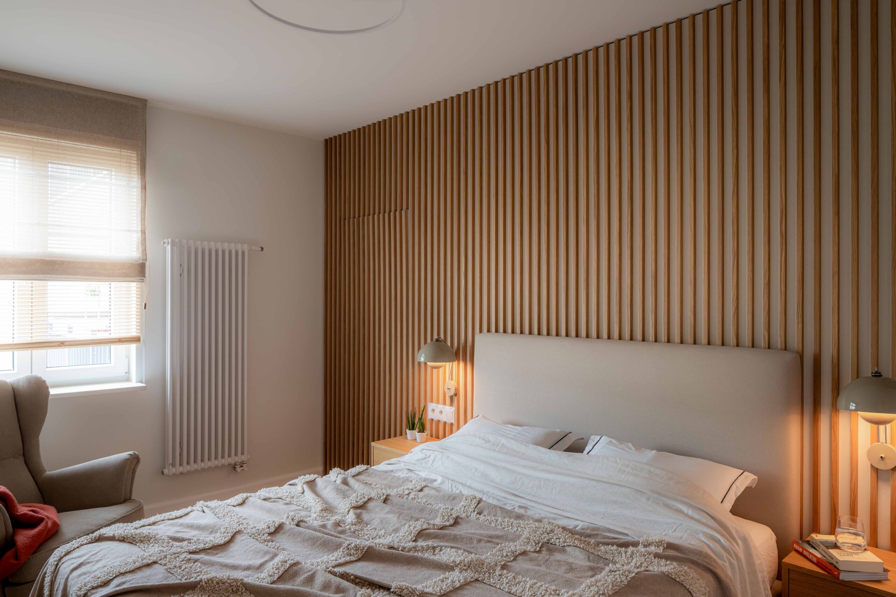
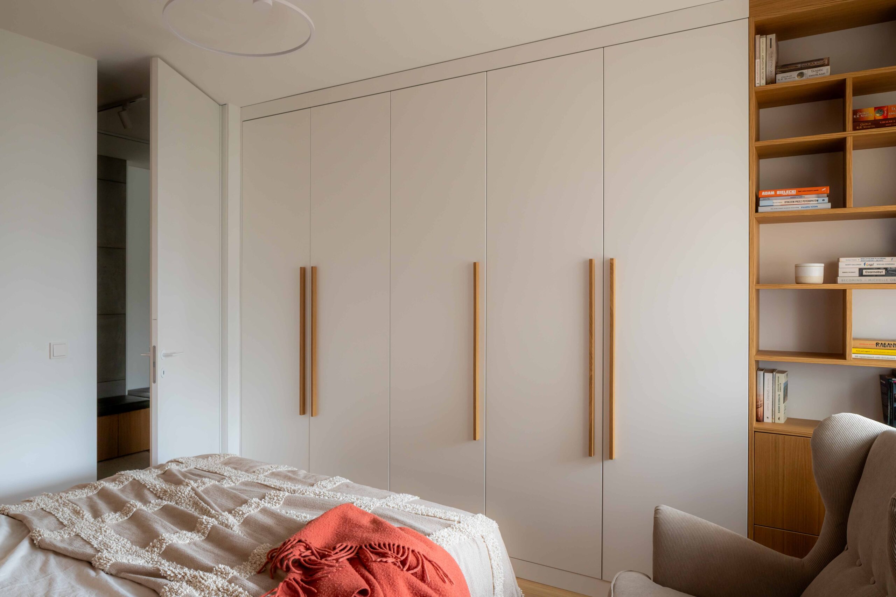
Details play a defining role in this project. Wooden surfaces, the vertical rhythm of slatted panels, and subtle divisions within the built-in cabinetry introduce texture, structure, and architectural depth. The bedroom is particularly striking, with a wall of vertical wood slats creating a visually compelling yet serene backdrop for the soft, upholstered bed. Natural fabrics, gentle lighting, and a muted color palette establish an atmosphere of intimacy and tranquility.
In contrast to the apartment’s bright living spaces, the bathroom embraces a bolder, more expressive aesthetic. Dark stone surfaces are paired with the warmth of fluted wood cabinetry and delicate blush pink accents. A round mirror, minimalist fixtures, and precisely designed lighting lend the space an elegant, almost boutique-like atmosphere. This interplay of contrasts gives the bathroom its own distinctive personality while maintaining a seamless connection to the apartment’s overall design concept.
photography: Mariusz Bykowski