
Angielska Grobla
This two-level apartment brings together Scandinavian sensibility, bold colors, rich patterns, and timeless design. Inspired by the work of Josef Frank and the distinctive aesthetic of the Swedish design brand Svenskt Tenn, renowned for its extraordinary approach to blending nature, art, and everyday living, the interior challenges conventional notions of Scandinavian minimalism, celebrating joy, diversity, and individuality.
The apartment’s design concept is built around a playful dialogue of colors, textures, and forms. Vibrant green, vivid orange, warm wood tones, and multicolored botanical motifs create a composition full of energy and personality. The decorative patterns characteristic of Josef Frank’s work, inspired by the botanical world, bring a remarkable sense of lightness and artistic imagination to the interior.
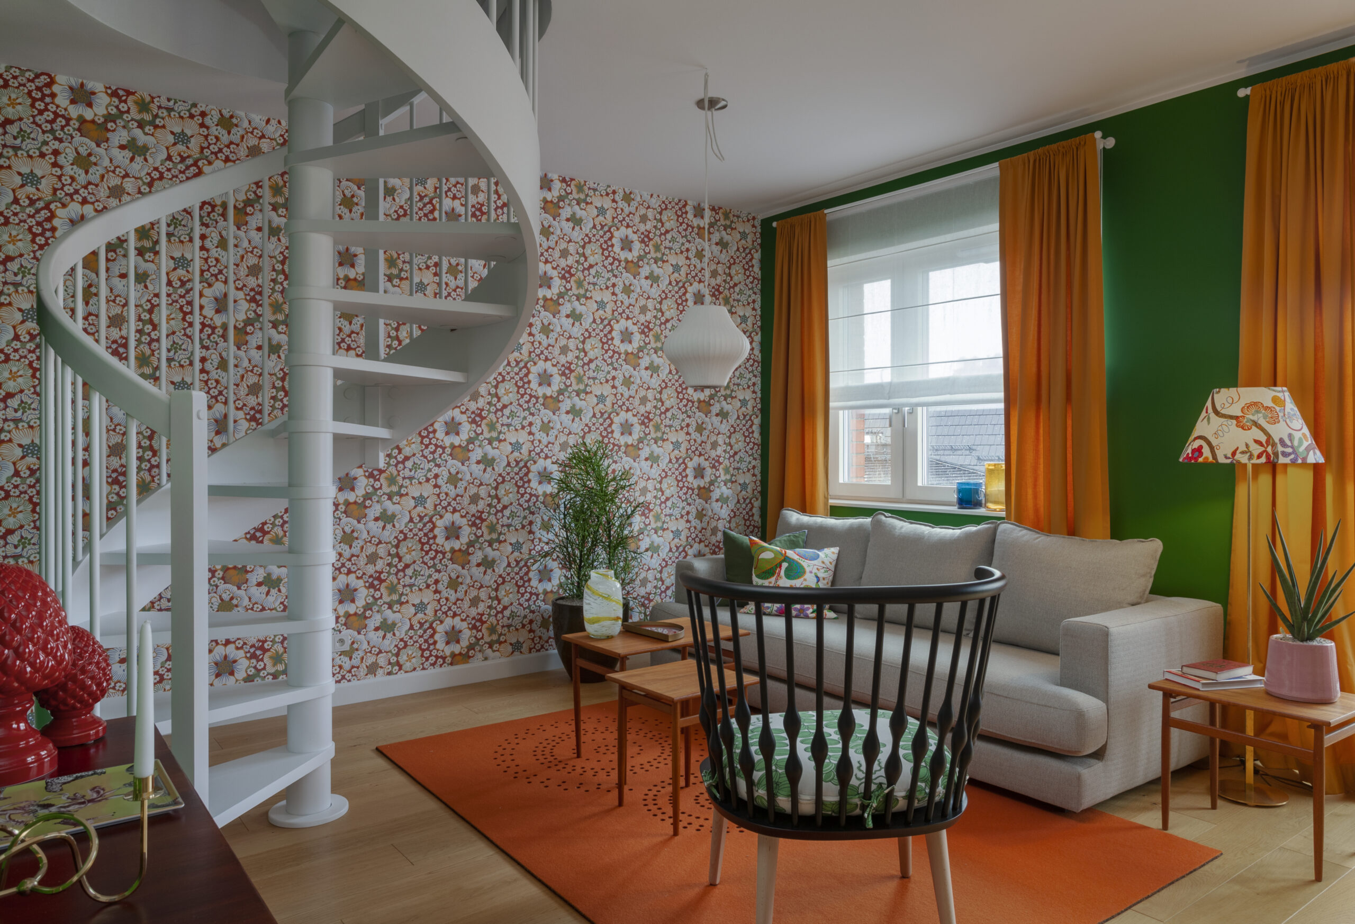
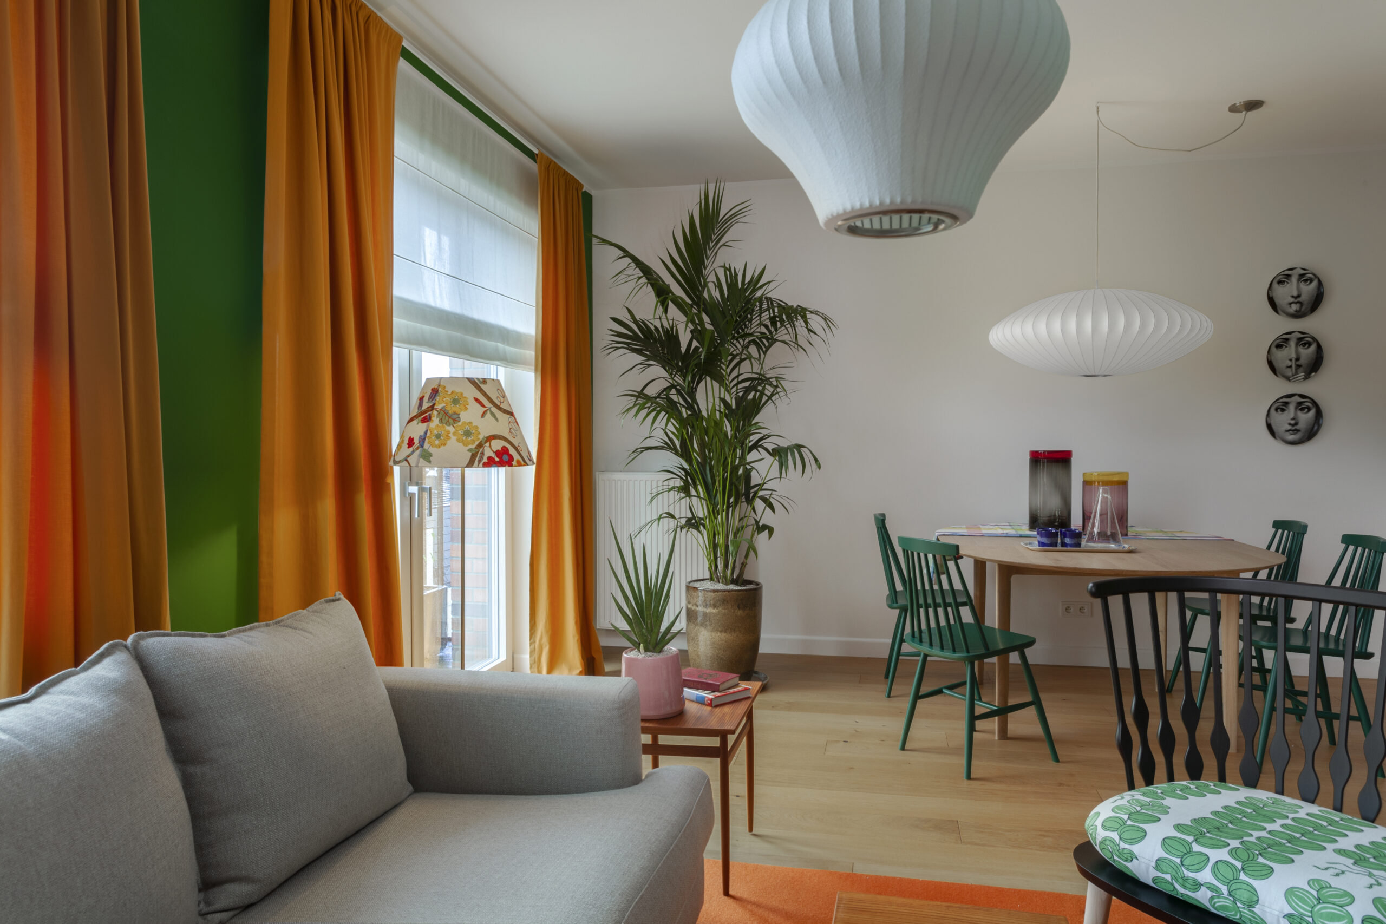
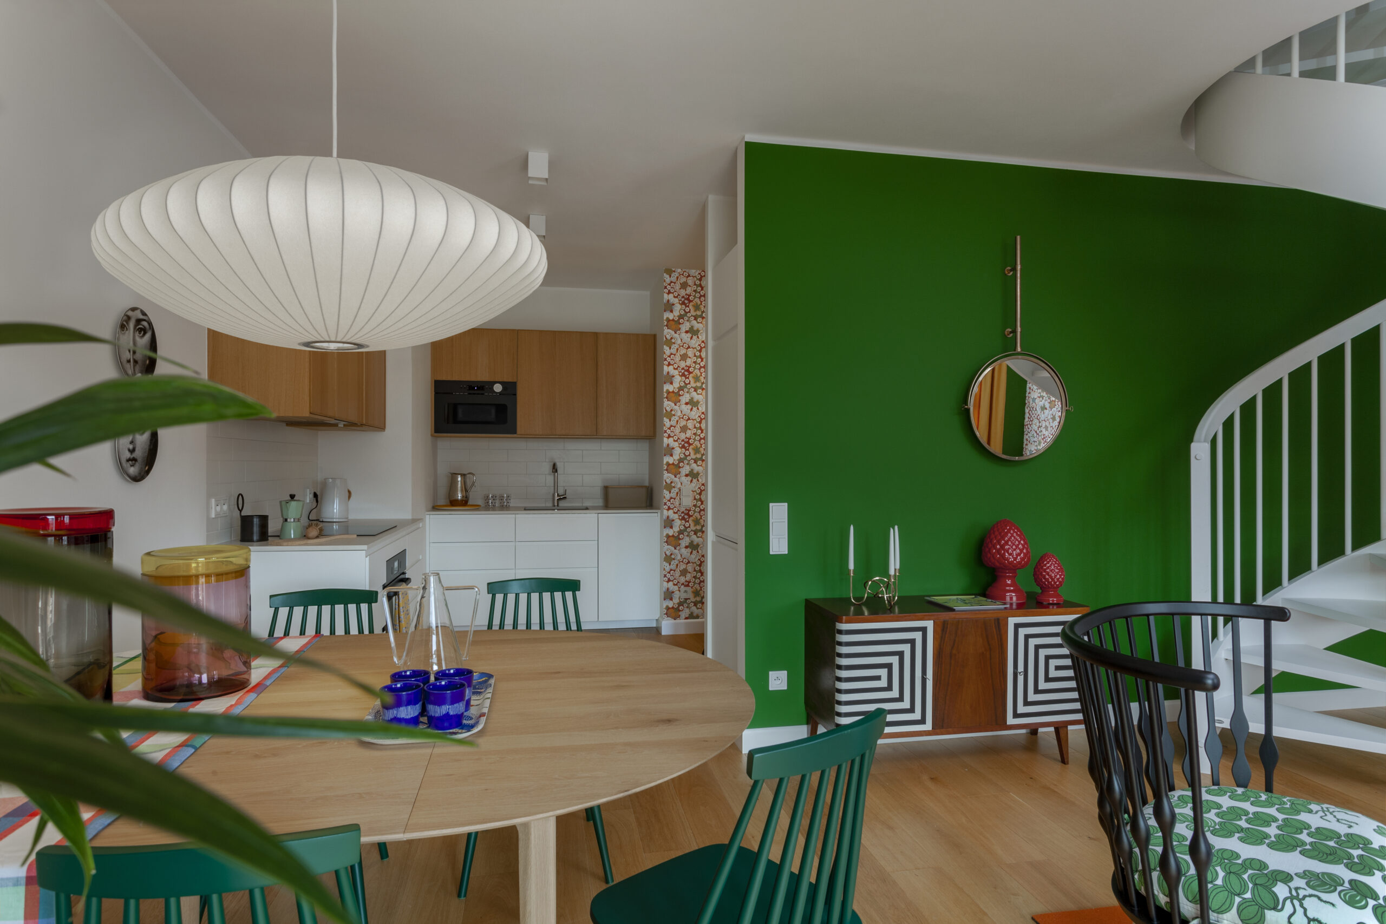
The lower level features an open-plan living area where the living room, dining space, and kitchen flow naturally into one another. A striking green wall provides a backdrop for carefully curated furniture and decorative objects, while wallpaper featuring a dense floral pattern lends the interior an almost painterly quality.
In the living room, a soft sofa in a neutral tone sits alongside a sculptural black wooden armchair. Lightweight side tables, decorative lamps, and objects with distinctive silhouettes complete the composition. Each element introduces its own visual rhythm, creating an atmosphere that feels relaxed and spontaneous yet thoughtfully composed. Lighting plays a particularly important role, with softly shaped, organic fixtures providing a subtle contrast to the geometric lines of the furniture.
One of the apartment’s defining architectural features is the white spiral staircase leading to the converted attic. Its flowing, sculptural form creates an intriguing contrast with the vibrant patterns and colors of the lower level, while visually connecting both floors into a cohesive whole.
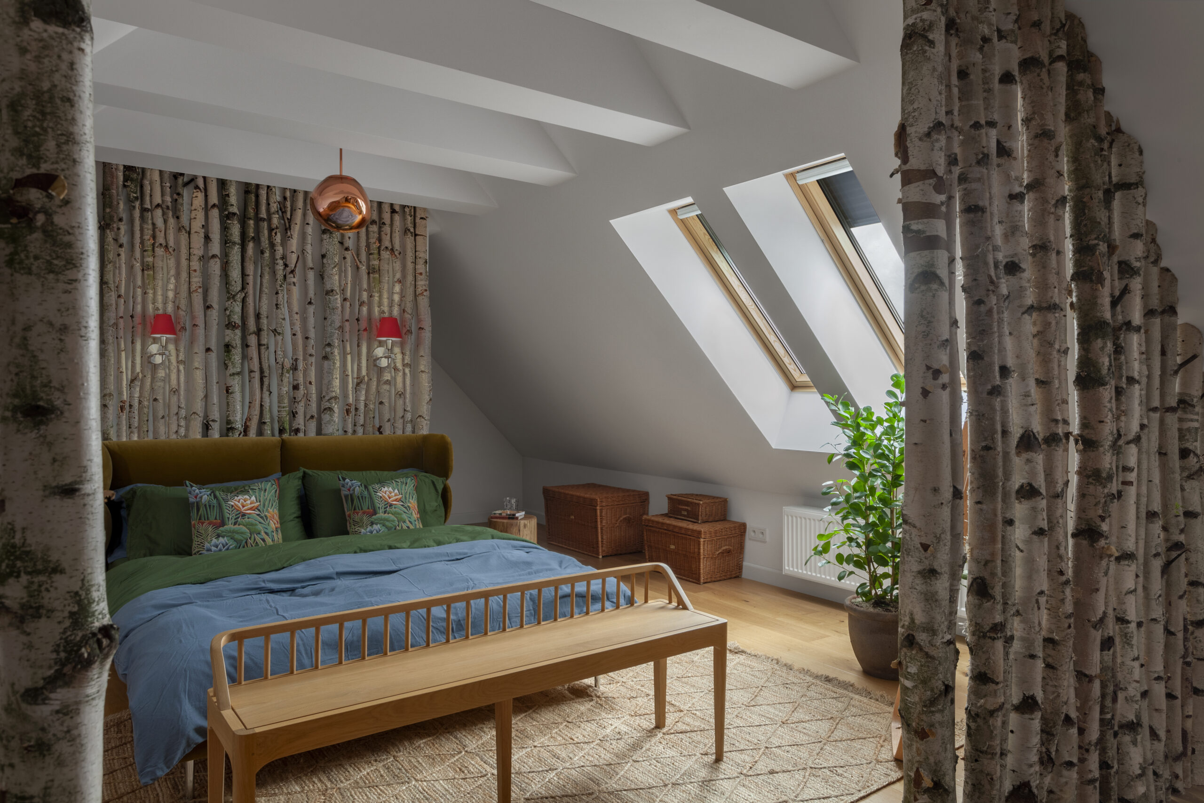
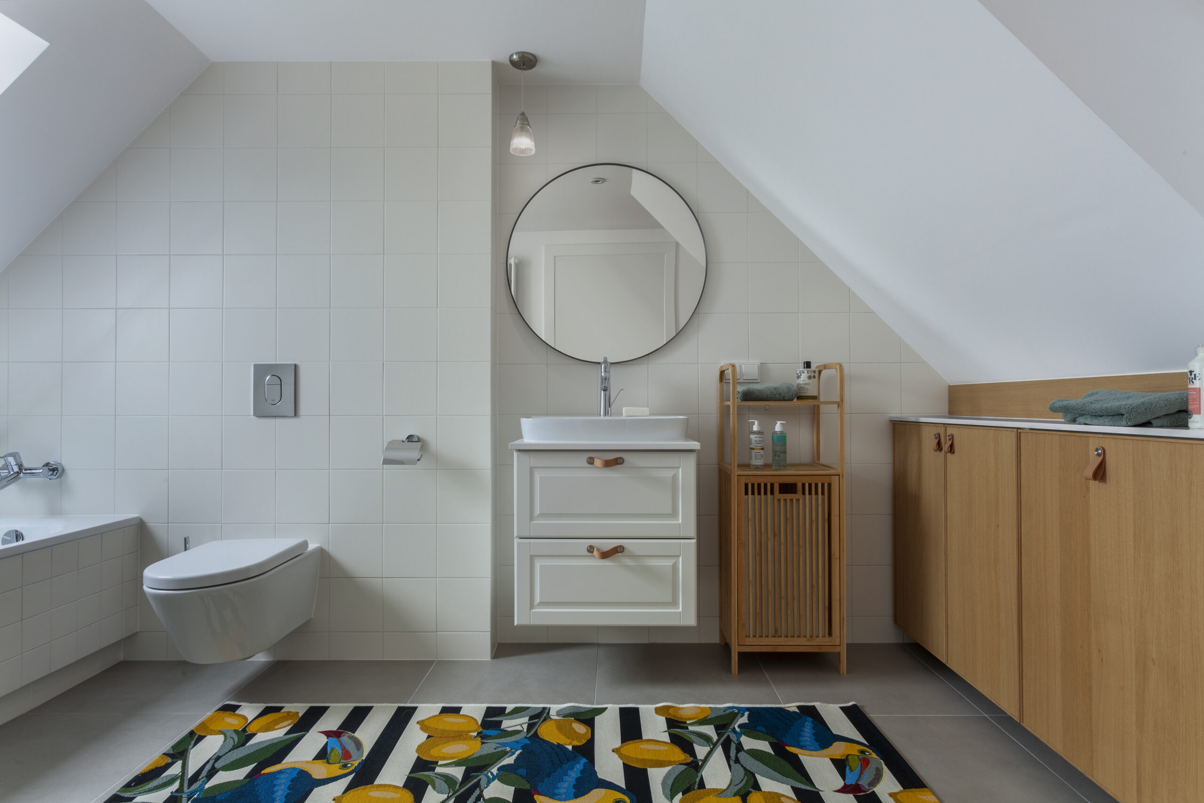
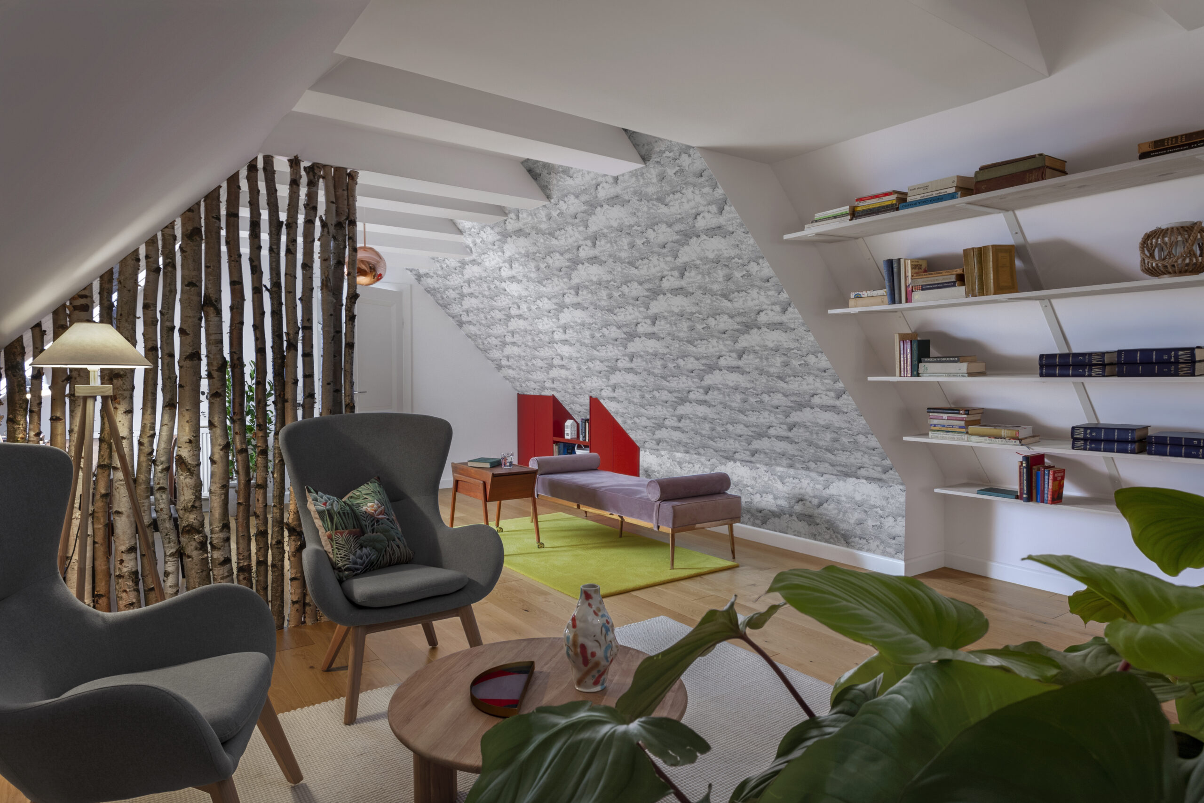
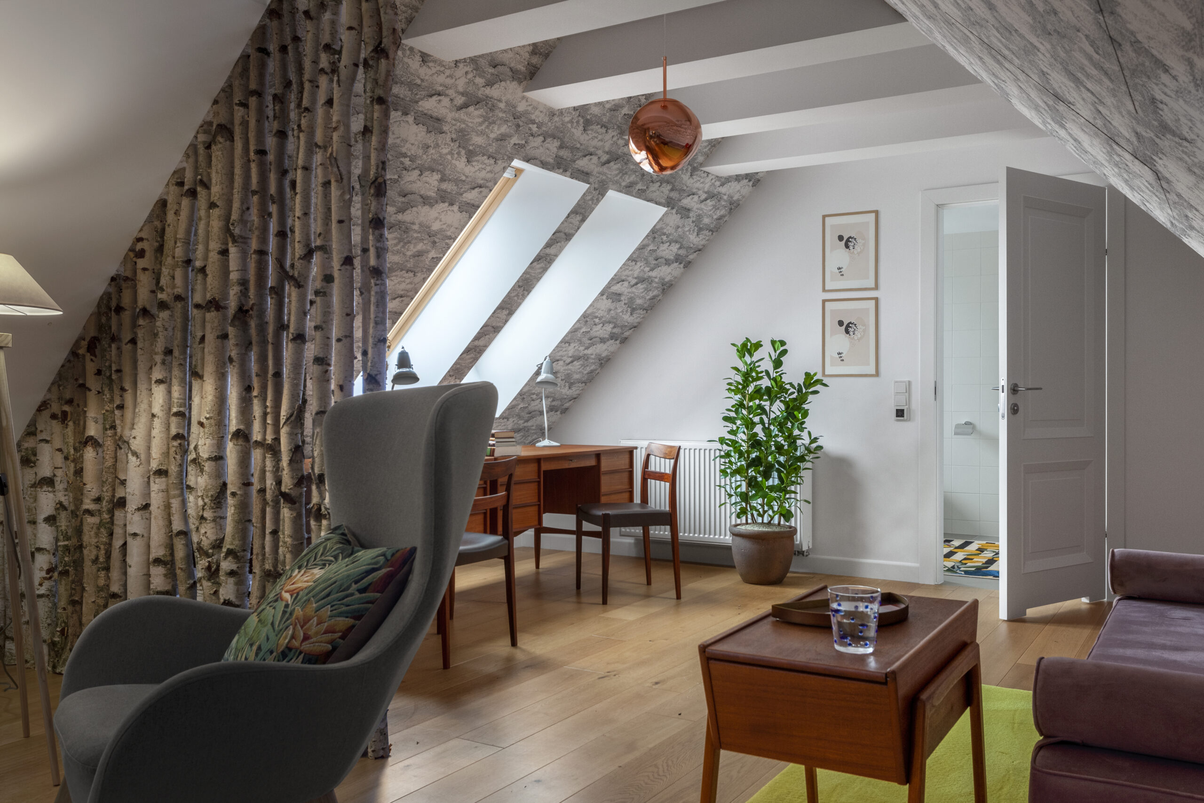
Upstairs, the atmosphere becomes more intimate. Beneath the sloping roof, a bedroom and a multifunctional space for relaxation and work have been thoughtfully designed. Light wood flooring, white structural beams, and natural light streaming through the skylights create a calm, organic rhythm throughout the interior. The bedroom’s most striking feature is the decorative wall treatment depicting a birch forest. Slender tree trunks form an almost theatrical composition, blurring the boundaries between the interior and the natural world.
The project strongly reflects the design philosophy of Josef Frank, who rejected rigid decorating rules in favor of interiors filled with life, color, and personal objects. His approach to design embraced the freedom to combine different eras, styles, and patterns without conforming to a single aesthetic formula.
Drawing inspiration from this philosophy, the apartment treats design as a means of experimentation and personal expression. Botanical patterns, Swedish design, vintage furniture, and contemporary architectural elements come together in a vibrant narrative of a home where nature, art, and everyday life remain in constant dialogue.
photography: Jakub Łęgosz