
Bernadowska
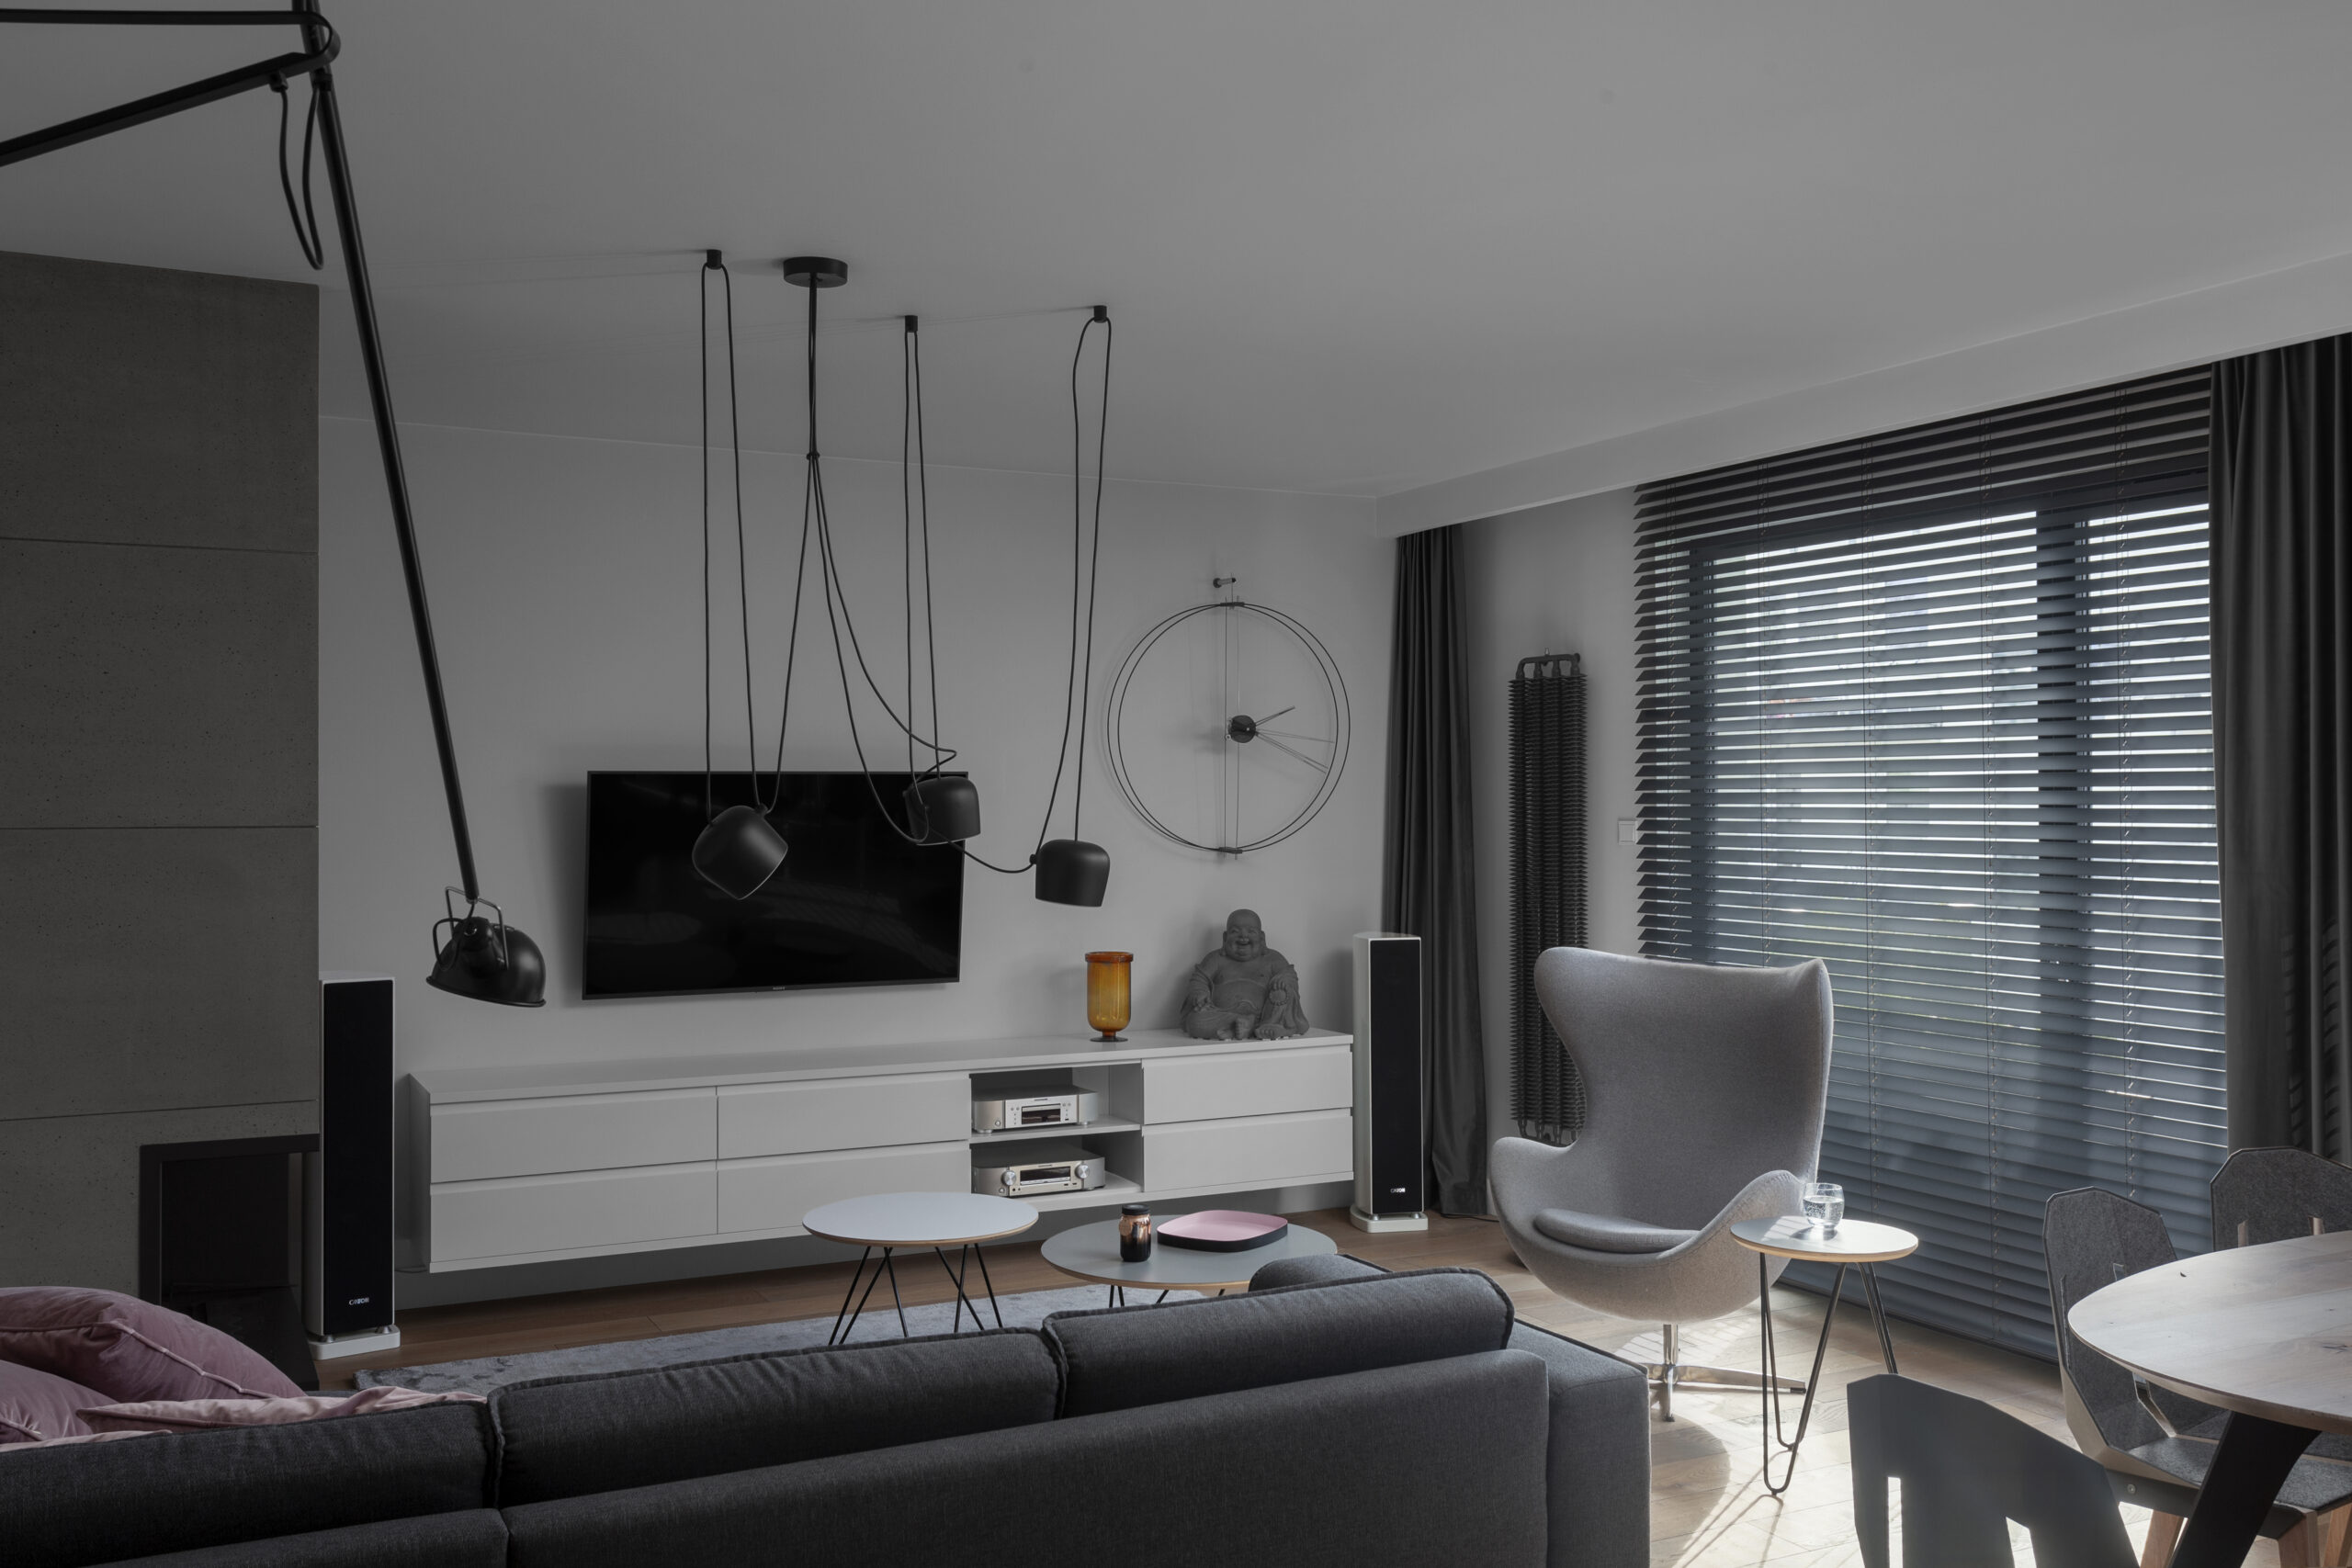
Located in the Rivus residential development in Sopot, just steps away from the forest, this apartment brings together contemporary elegance, timeless design, and high-quality natural materials. The vision was to create a refined yet inviting home where aesthetics blend seamlessly with everyday functionality and the needs of its residents.
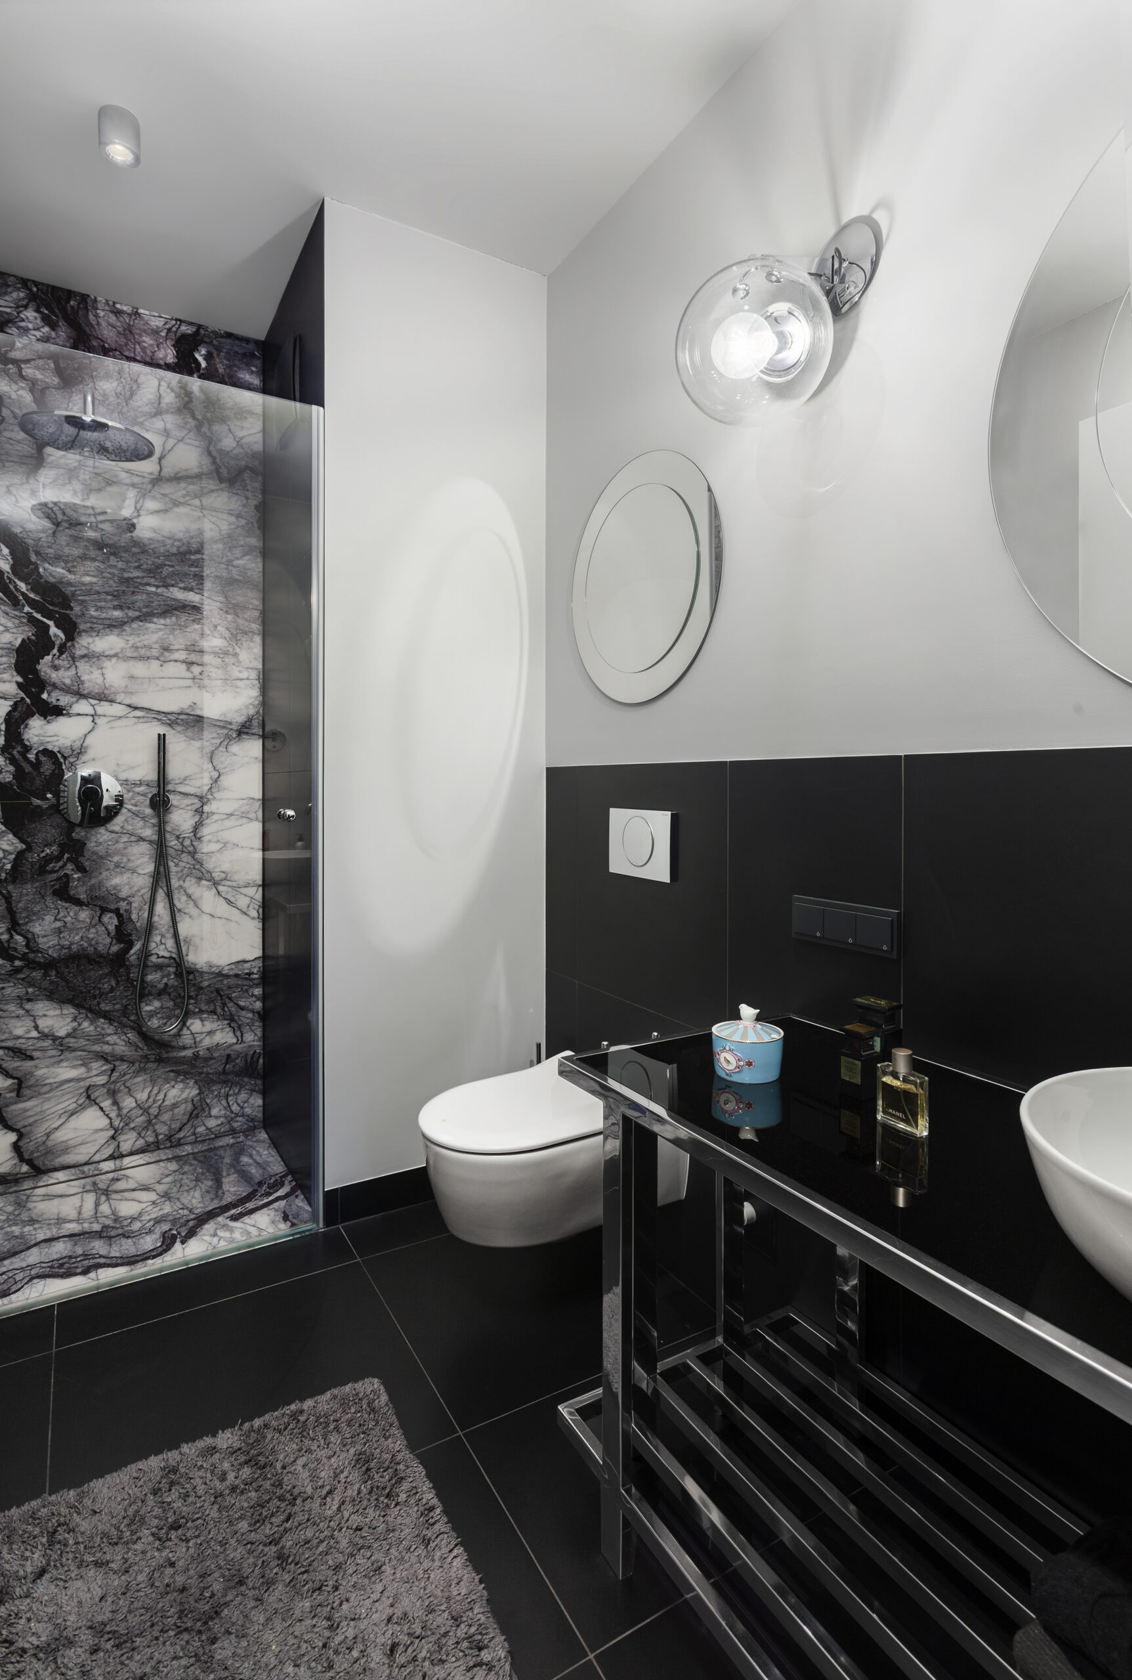
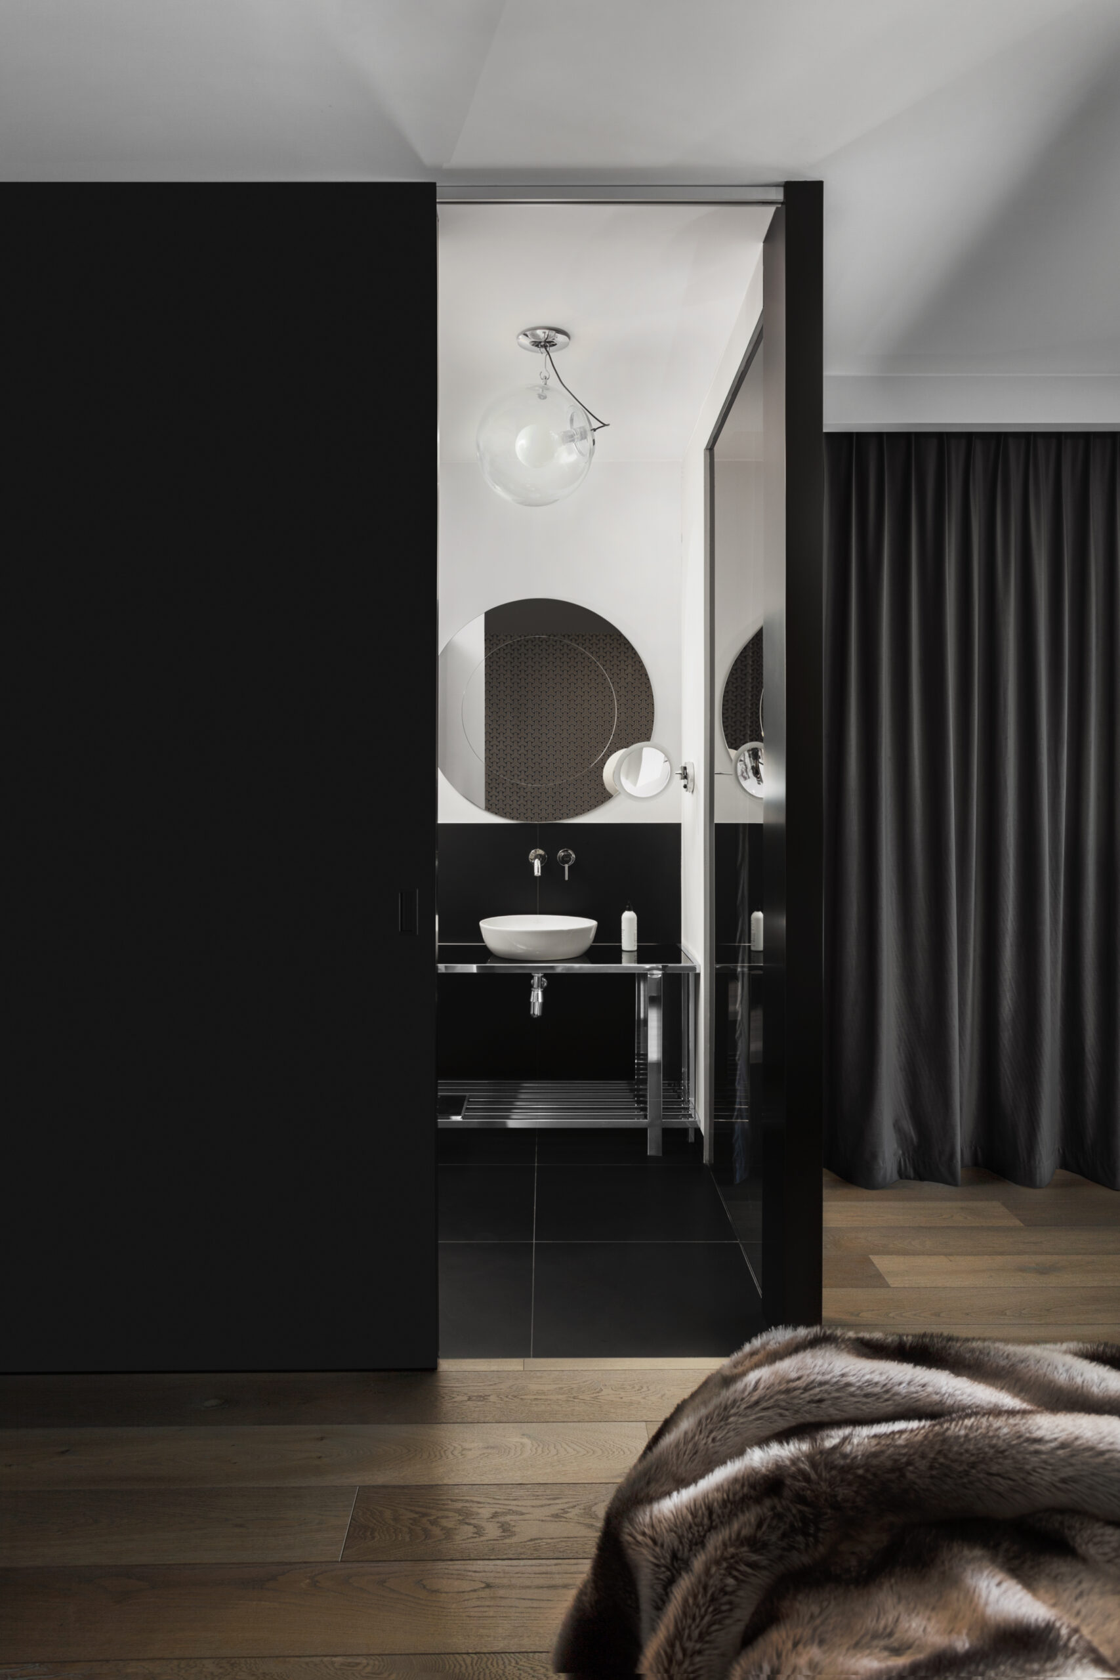
The apartment’s layout is thoughtfully organized into three distinct zones: a shared living area, a private retreat, and a dedicated space for children. At its heart is a spacious living room that flows naturally into the dining area and kitchen, creating an open, welcoming environment for everyday life. The private suite includes the primary bedroom, an en-suite bathroom, and a walk-in closet, offering comfort and privacy. The children’s bedrooms form a separate yet seamlessly integrated part of the home, thoughtfully designed to meet the needs of its younger residents.
Particular attention was paid to material quality, precision in detailing, and consistency throughout the design. Minimalist built-in cabinetry, softly contoured upholstered furniture, and distinctive lighting elements create an interior where modern simplicity meets everyday comfort. Layered textures and subtle color accents add depth and visual interest, softening the space’s understated aesthetic.
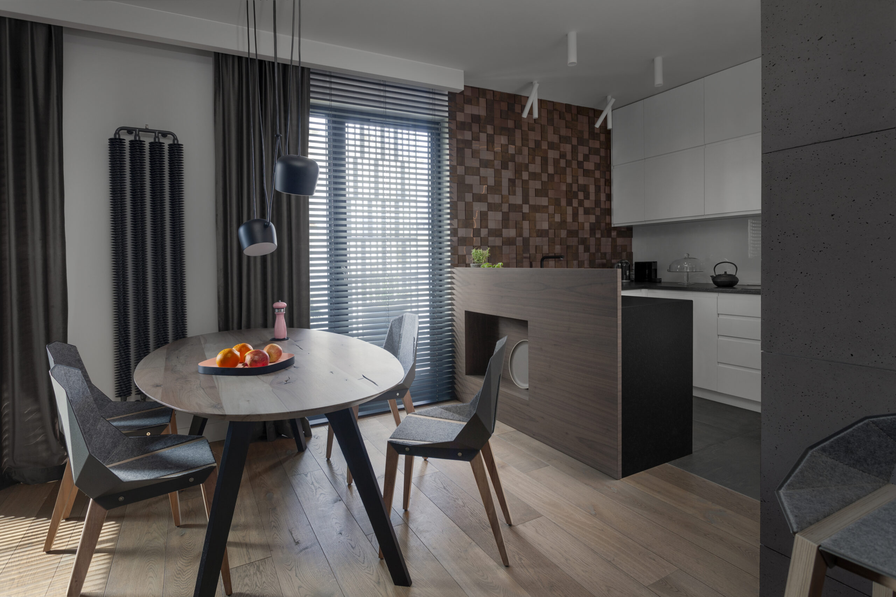
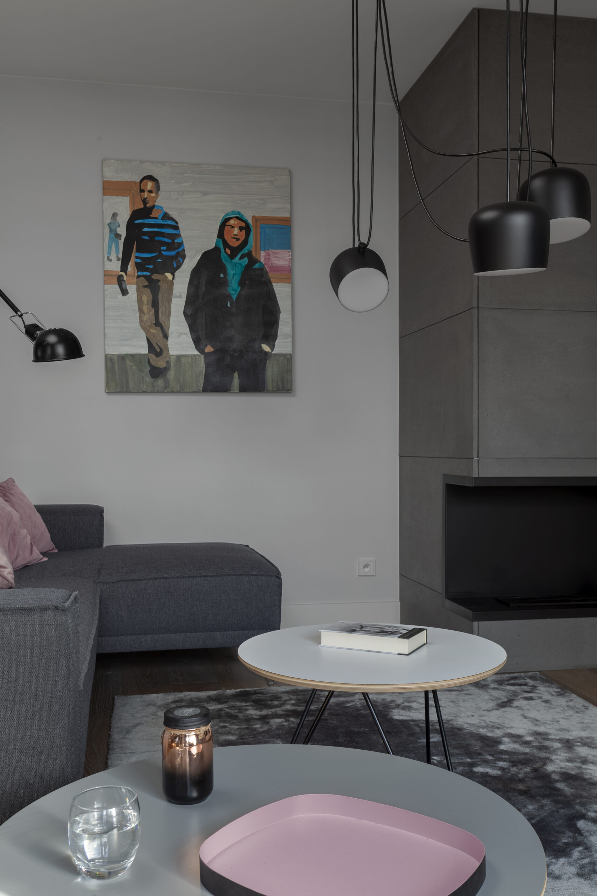
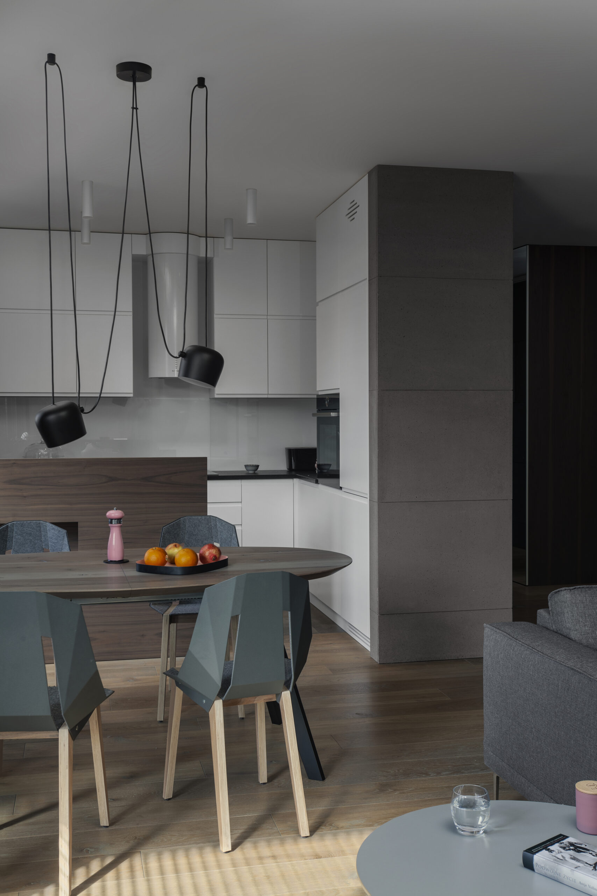
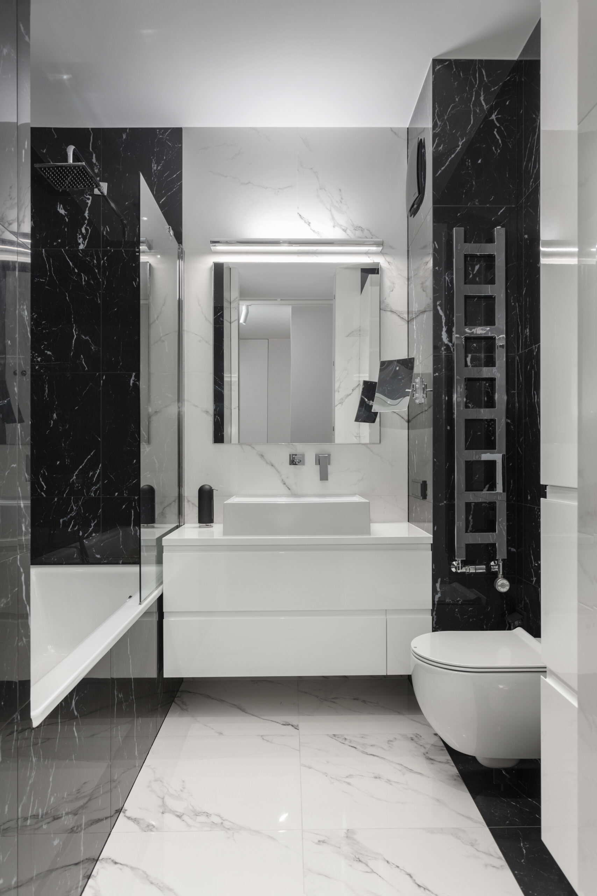
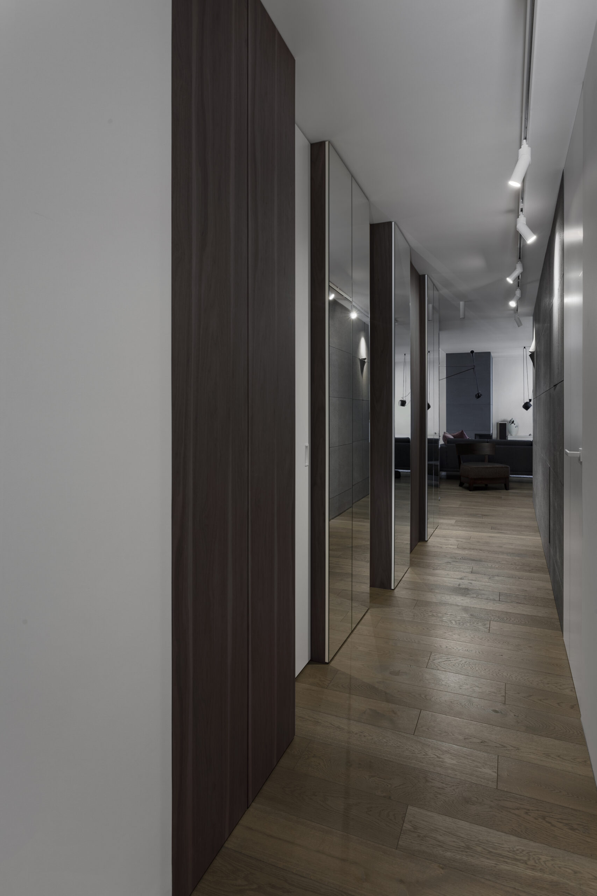
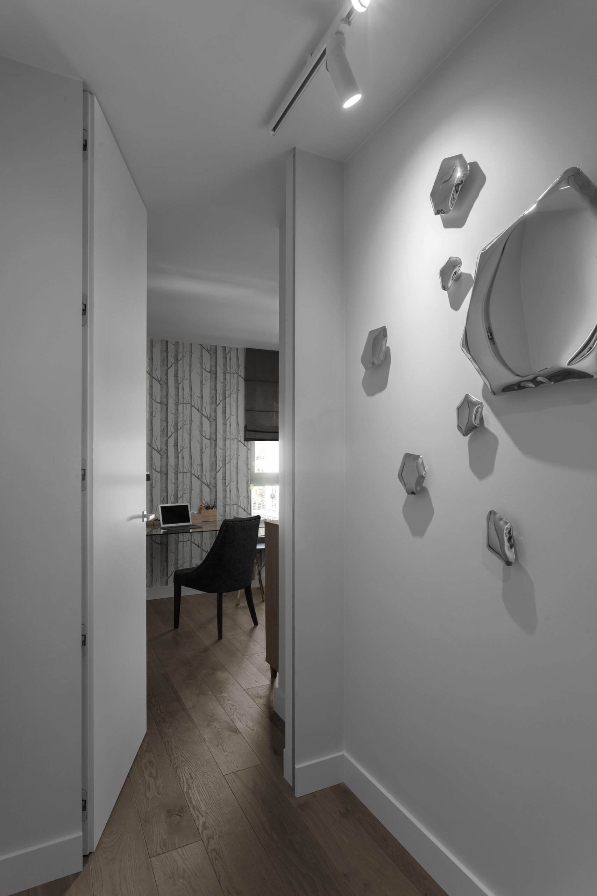
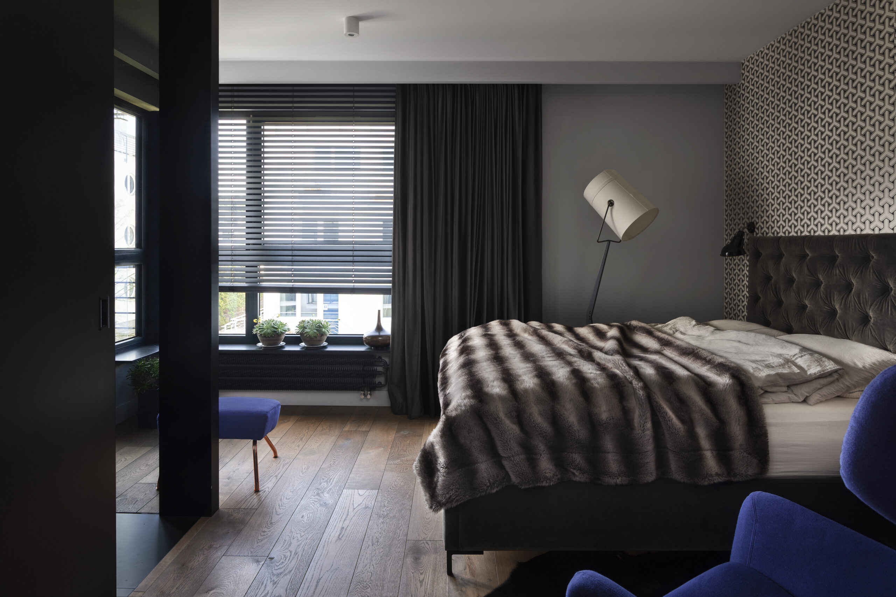
Natural light plays an essential role in the design, streaming through expansive windows and highlighting the rich textures of the carefully selected materials. The proximity of Sopot’s forest adds another dimension to the project, bringing a sense of tranquility and connection to nature that beautifully contrasts with the apartment’s contemporary urban character.
The result is a functional, timeless interior where luxury is expressed not through excessive decoration, but through the quality of materials, refined proportions, and thoughtfully curated design elements. Created with the everyday comfort of the entire family in mind, the space combines a distinctive sense of individuality with the harmony and serenity of its natural surroundings.
photography: Jakub Łęgosz