
City Centre
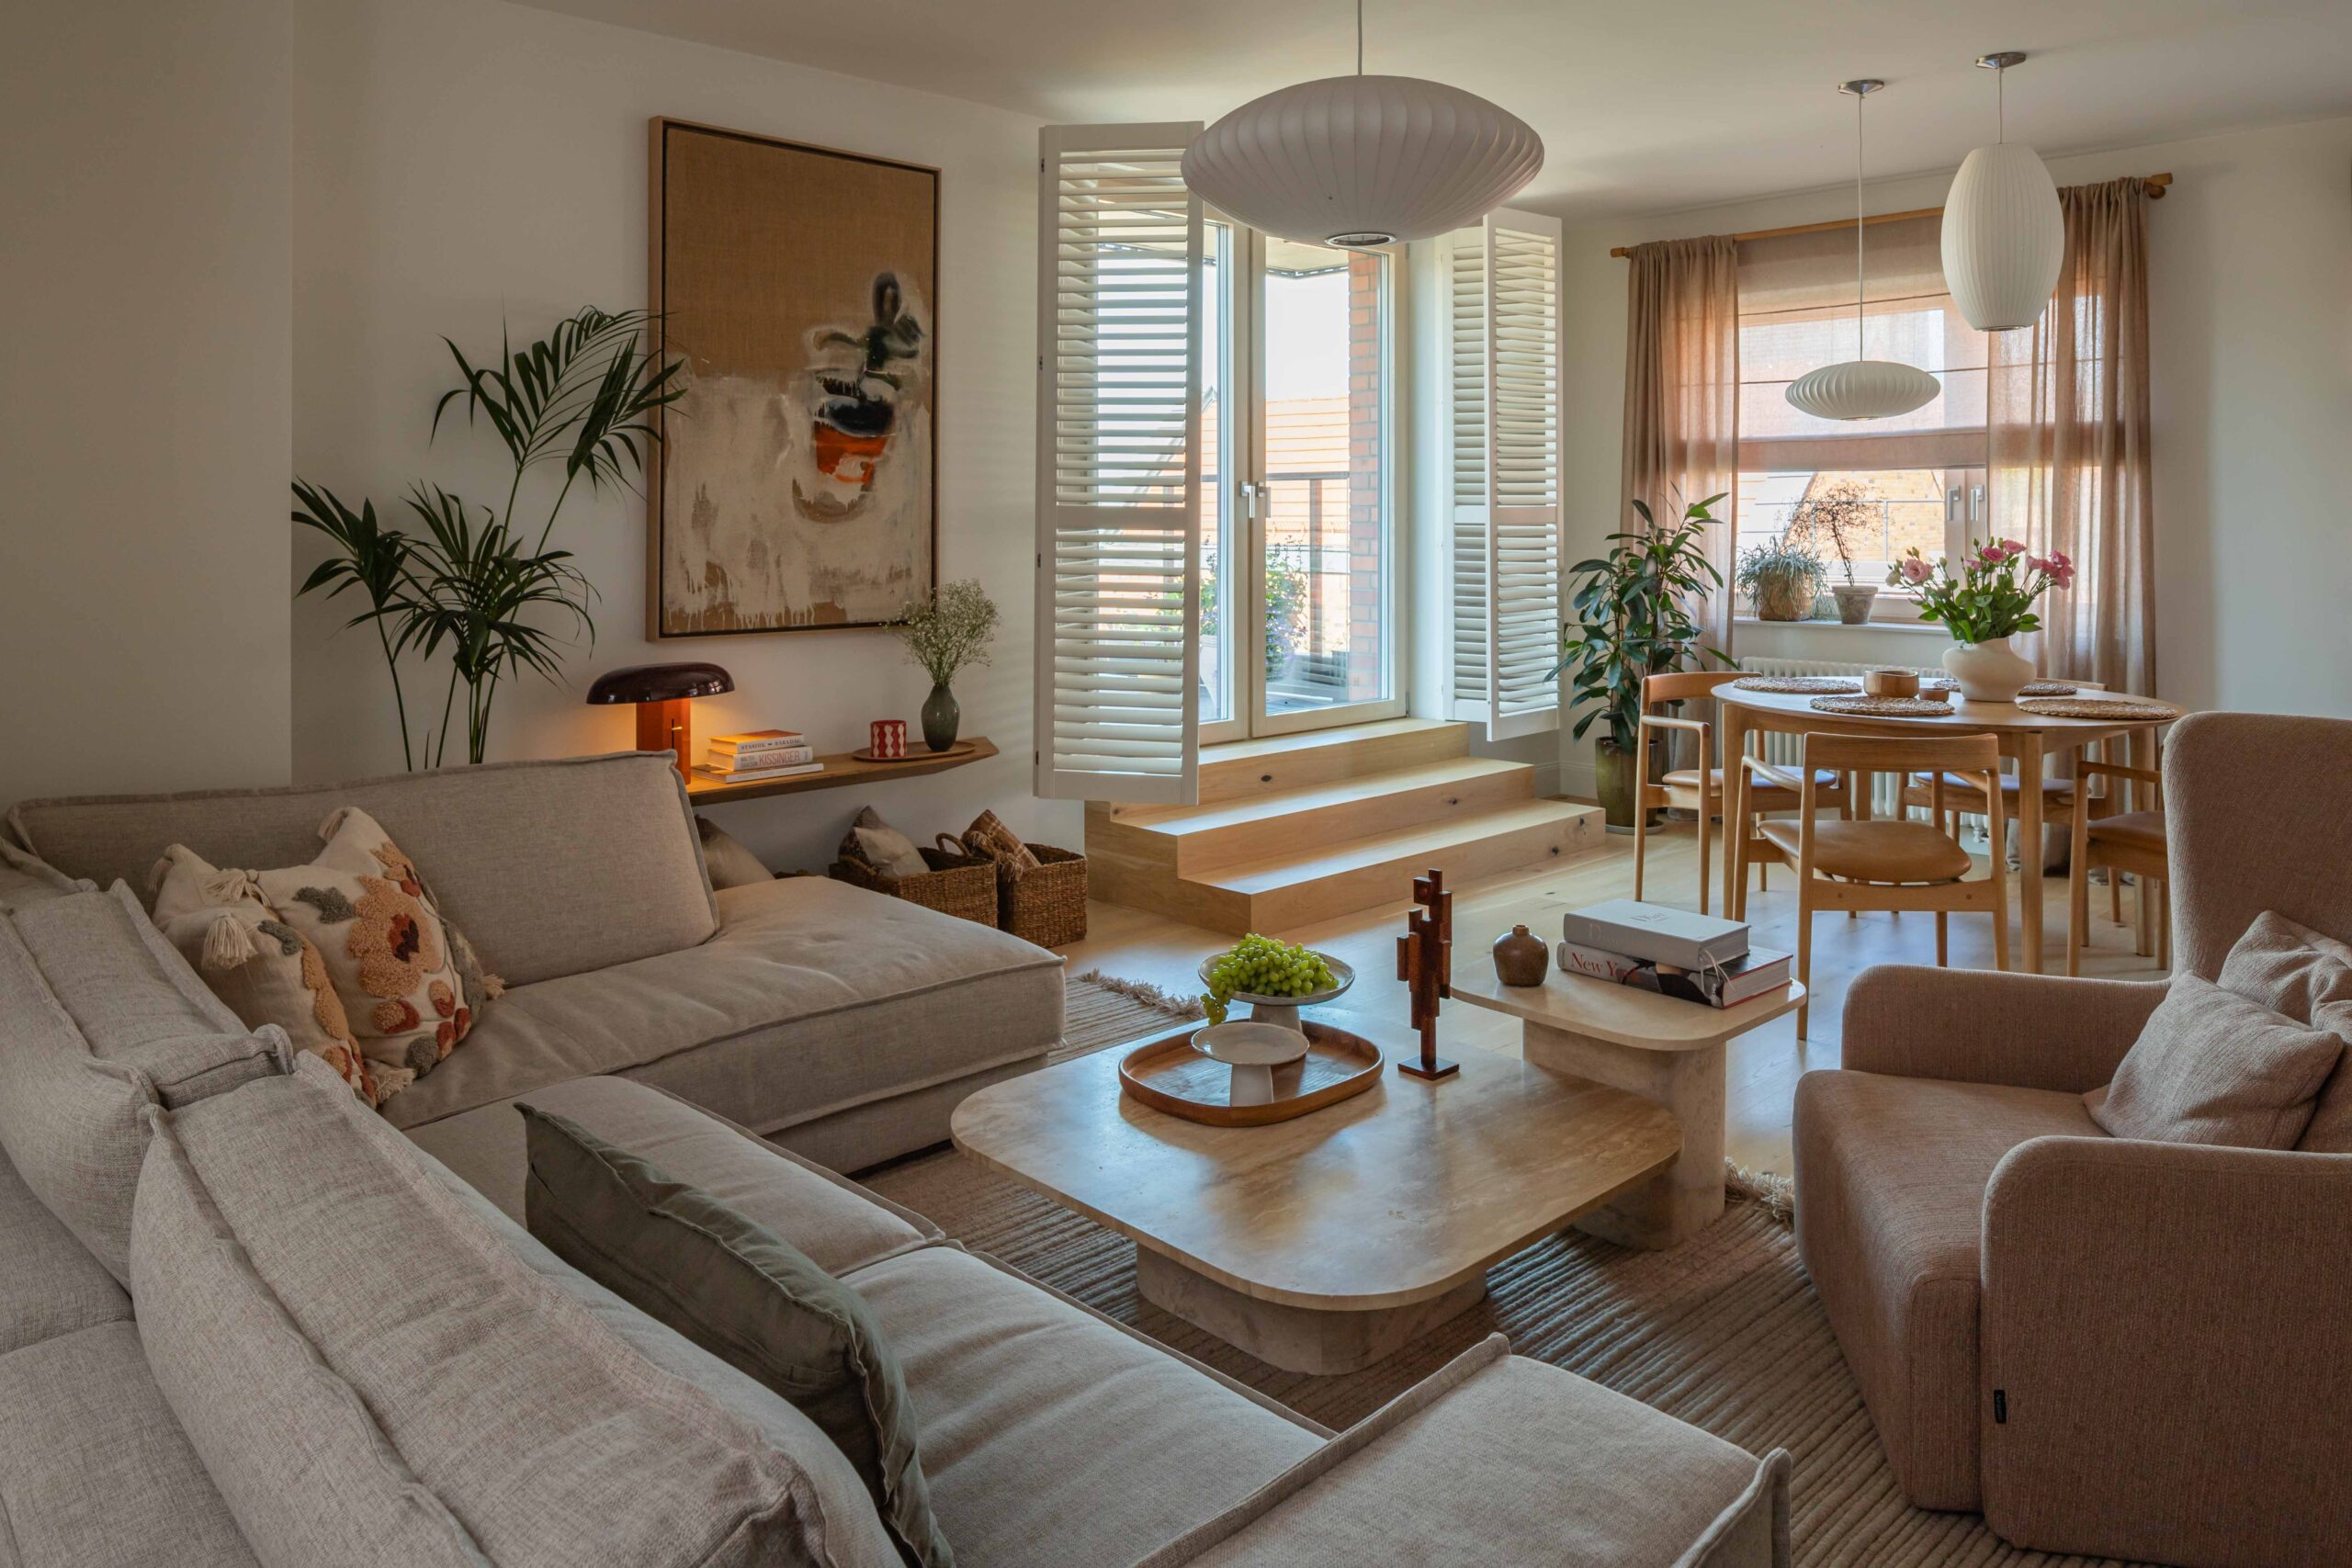
This two-level apartment in the heart of Gdańsk tells the story of a space where the simplicity of Scandinavian design meets the warmth of natural materials and effortless elegance. The vision was to create a bright, inviting, and timeless home that responds to the needs of a modern family while maintaining a distinctive sense of character.
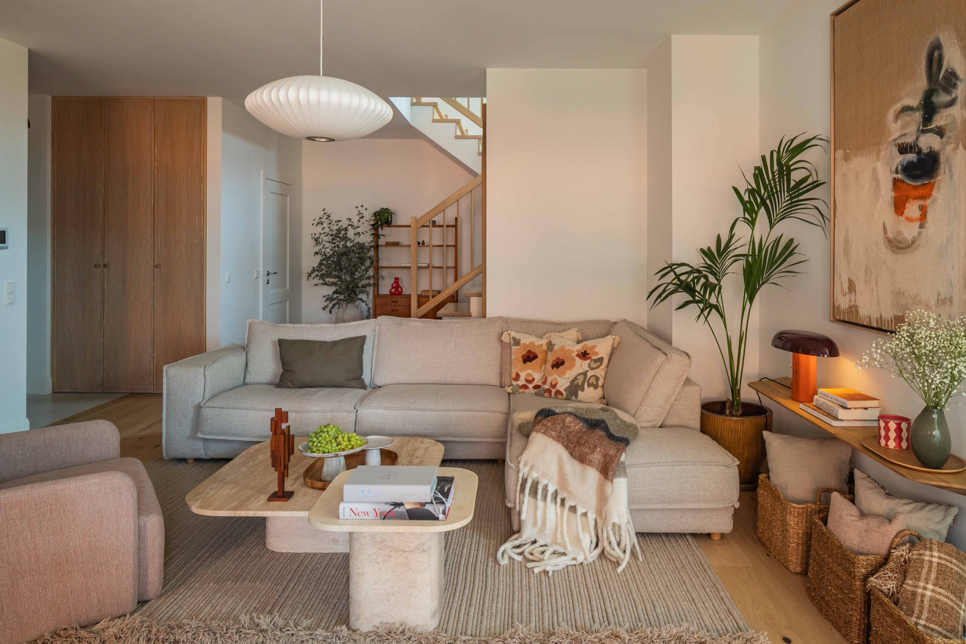
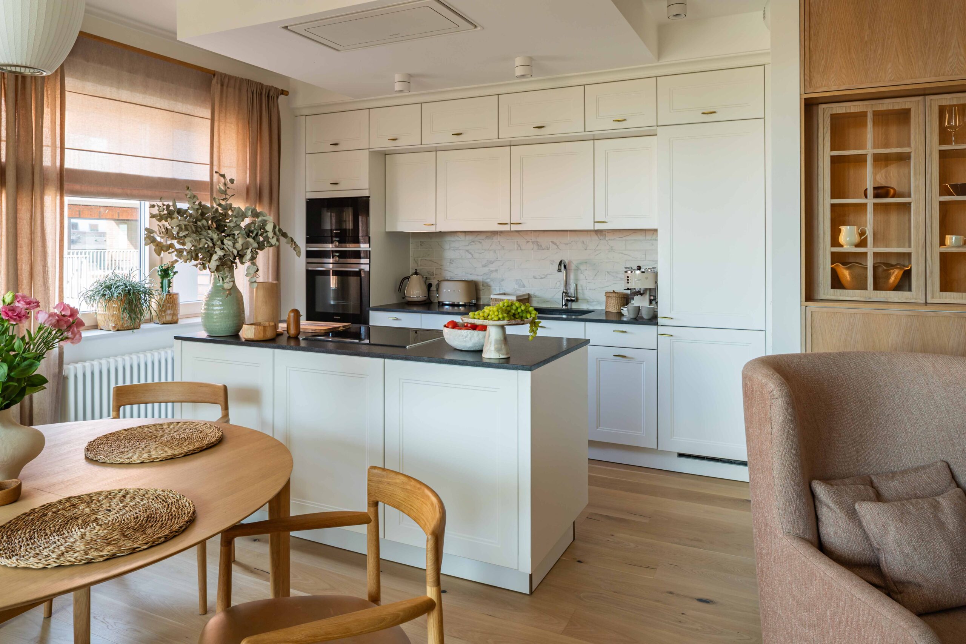
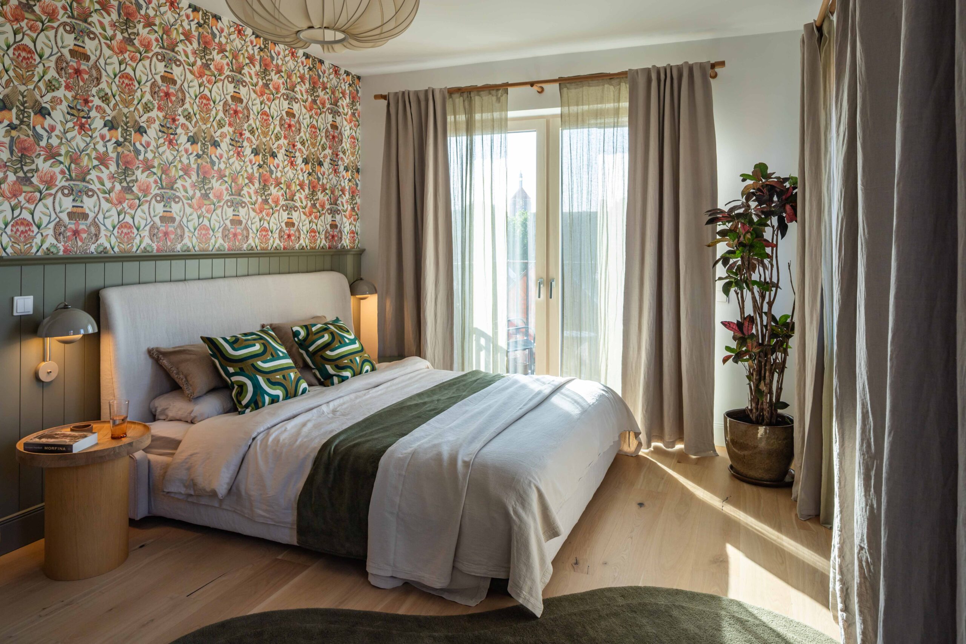
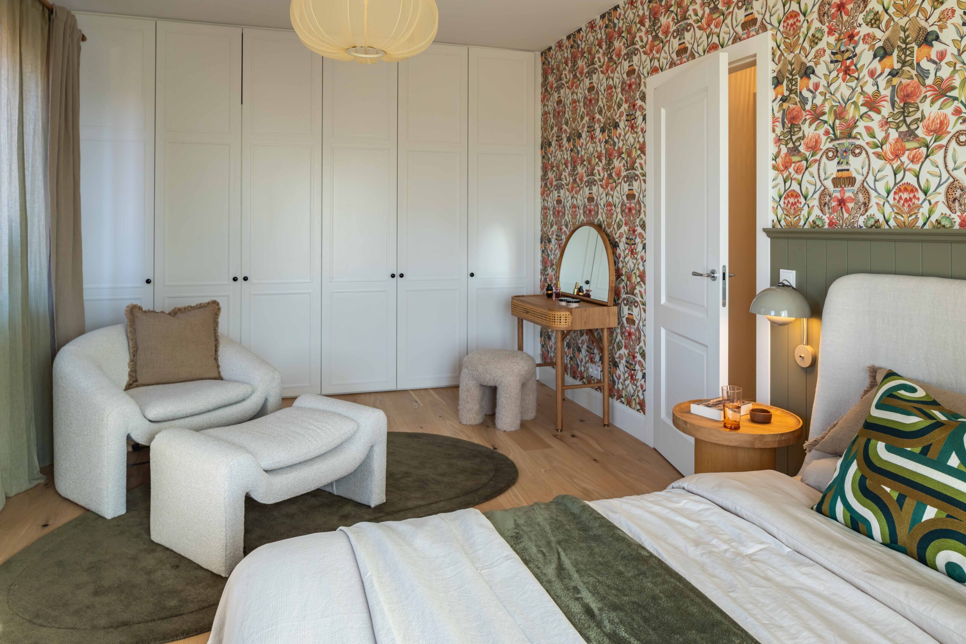
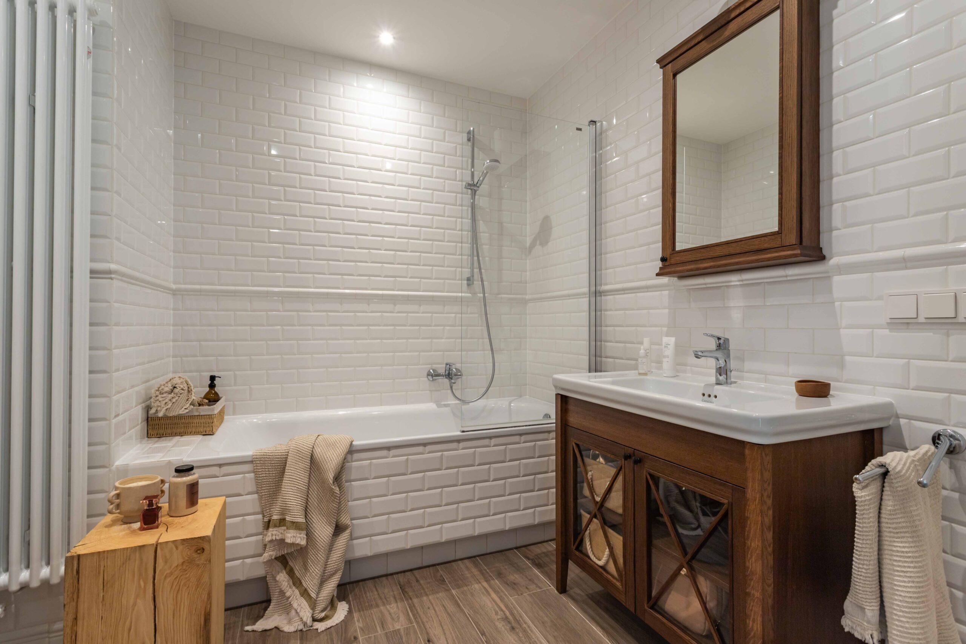
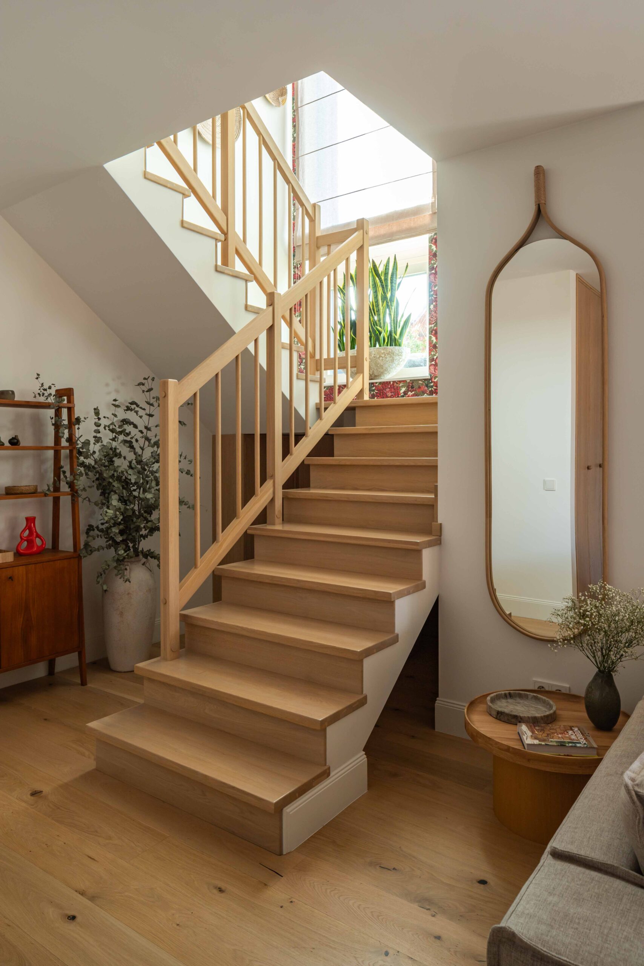
The apartment’s layout is organized into two distinct zones. The lower level features an open-plan living area that seamlessly connects the living room, dining area, and kitchen. Designed for everyday living, gathering, and relaxation, this shared space allows each function to flow naturally into the next. Upstairs, a more intimate private retreat includes the primary bedroom, children’s bedroom, bathroom, and walk-in closet.
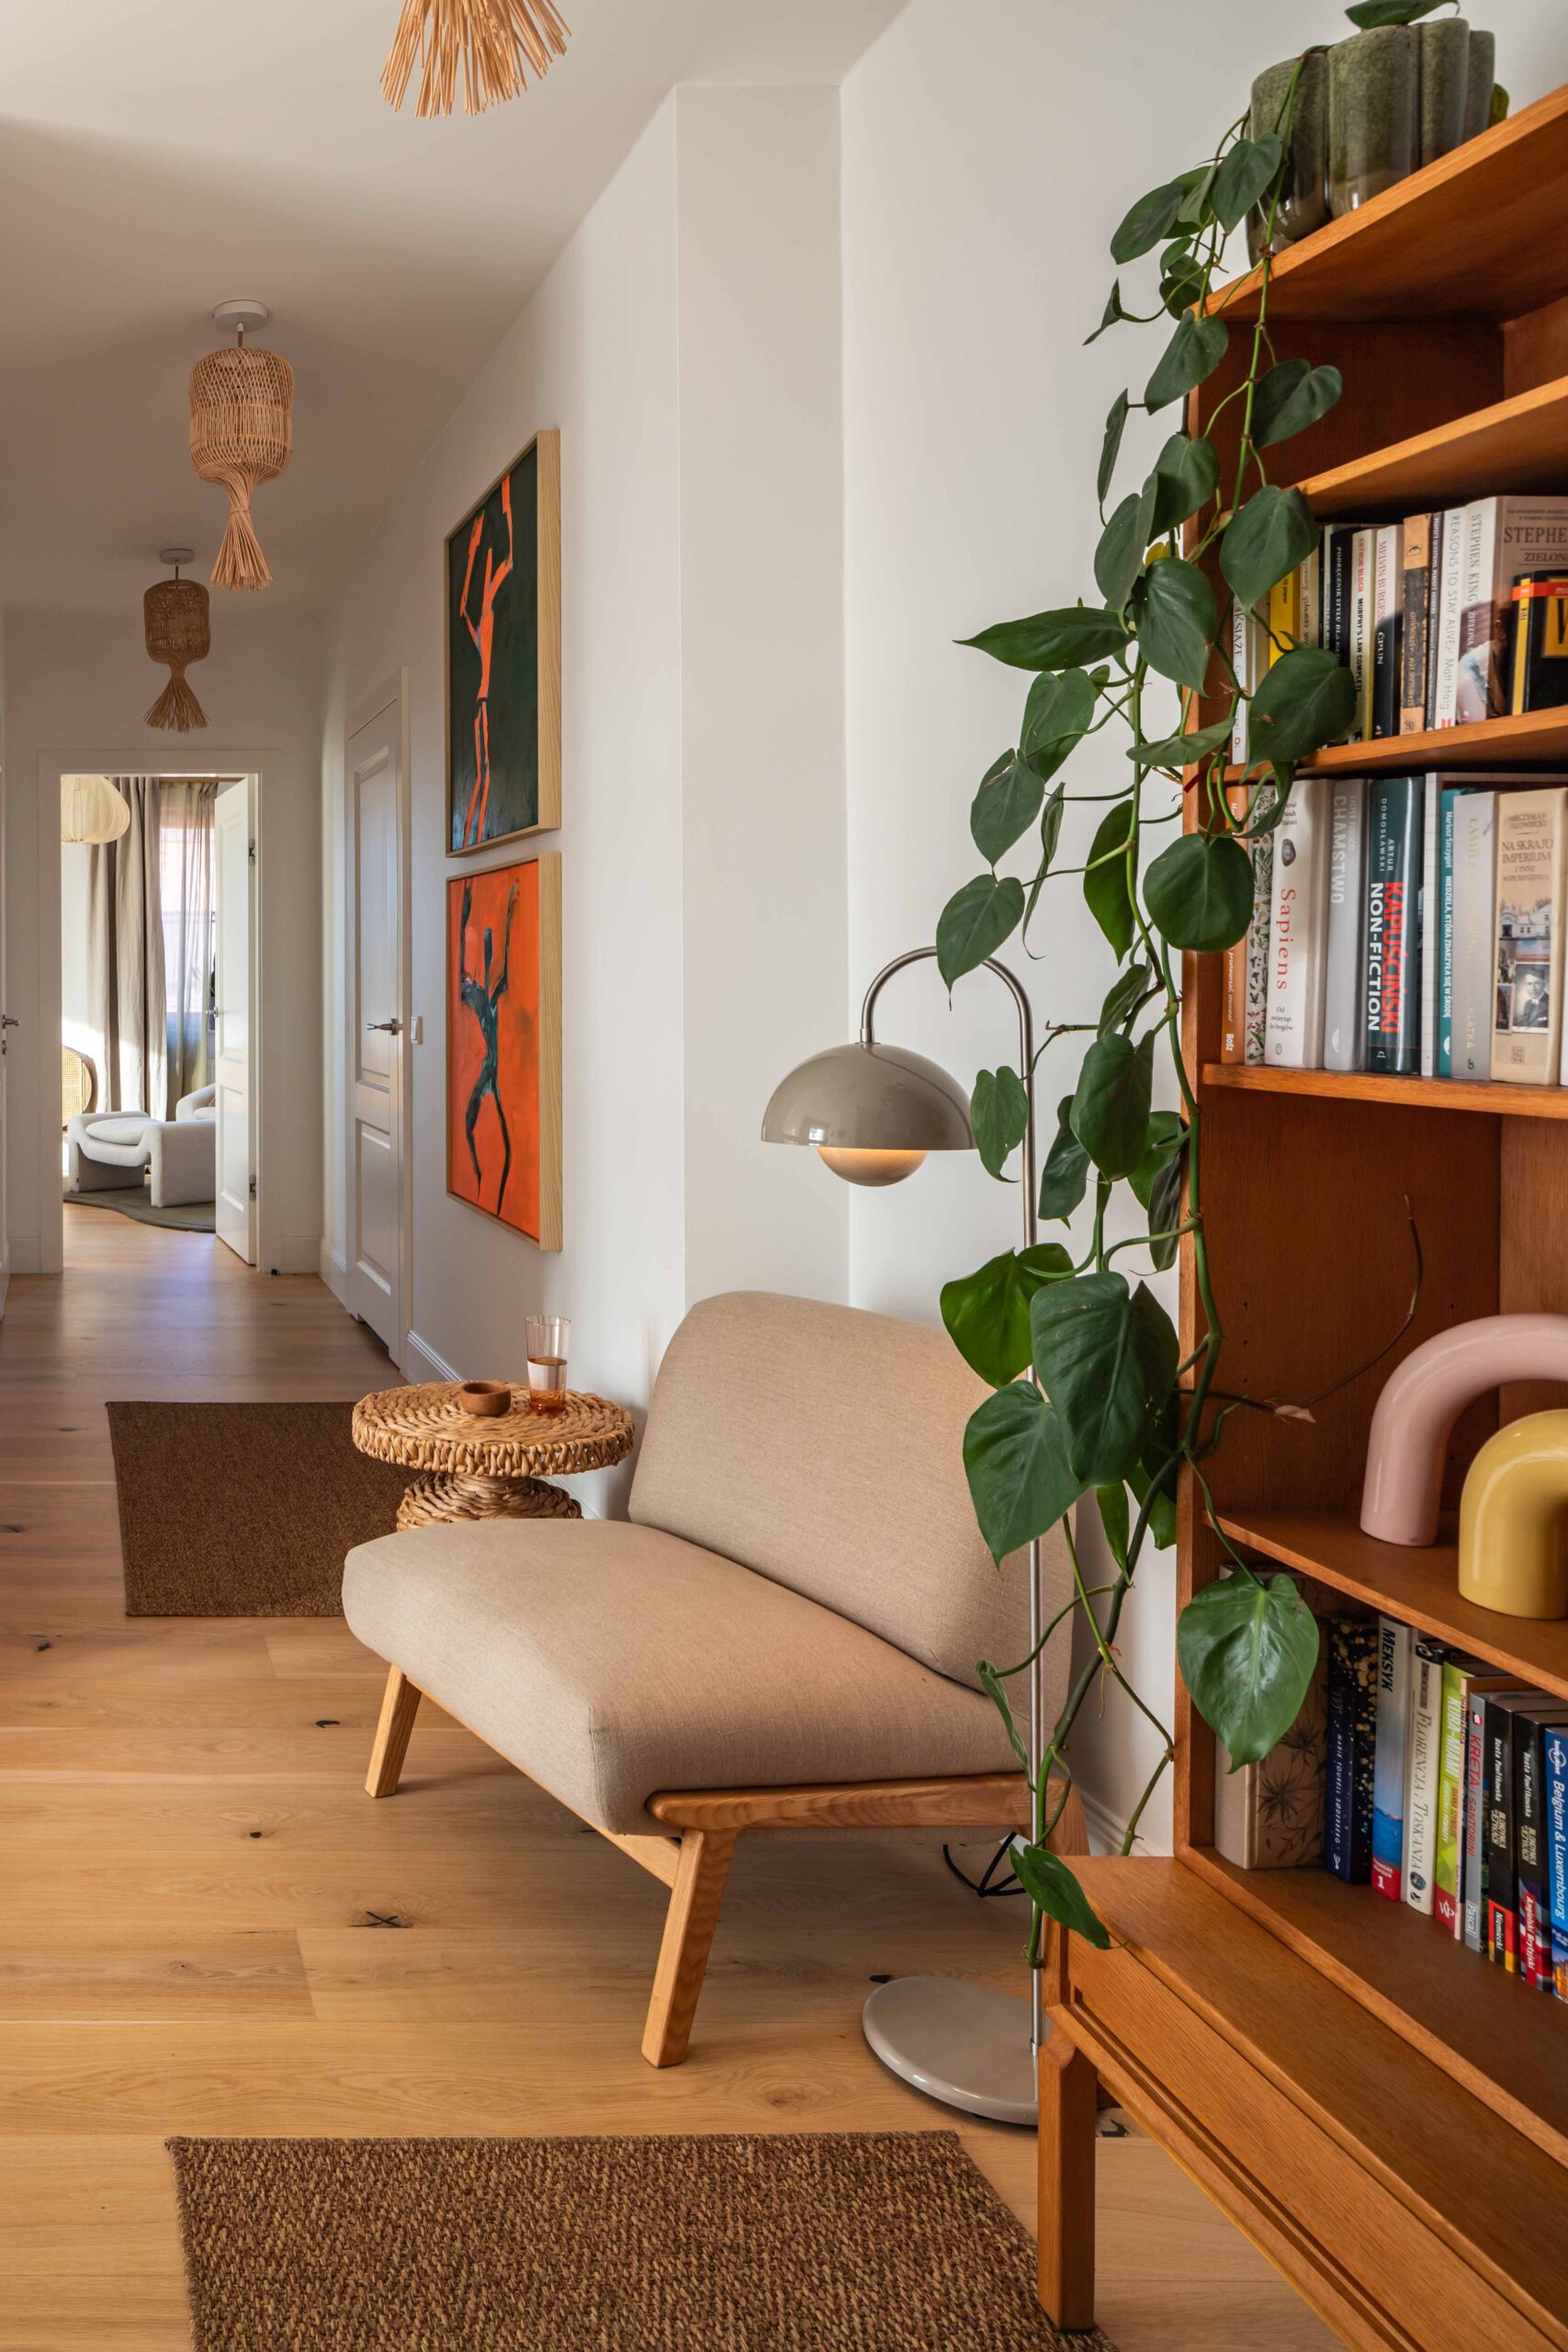
The interior embraces warm Scandinavian minimalism, defined by natural textures, soft lines, and a refined, understated color palette. Shades of sand, beige, off-white, and warm oak set the tone throughout. Linen, wool, and natural upholstery fabrics introduce softness and tactile richness, creating an atmosphere of tranquility and inviting comfort.
Natural light plays a central role in the design, flowing freely through expansive windows. Wooden shutters, sheer curtains, and decorative lighting with soft, sculptural forms allow the atmosphere to shift throughout the day. Greenery, ceramics, and carefully curated works of art complete the composition, adding personal touches and giving the interior its own distinctive identity.
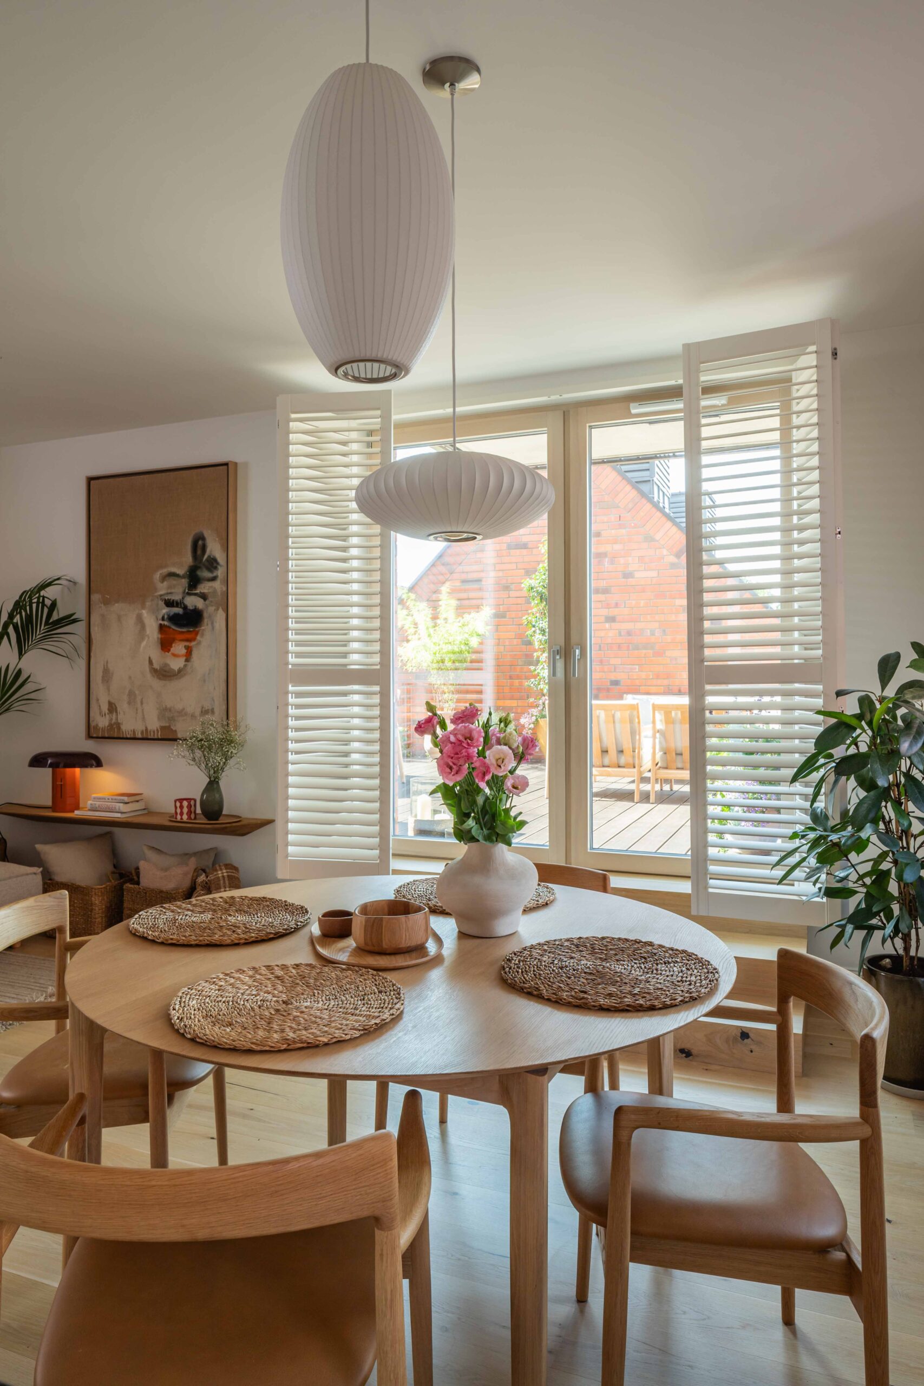
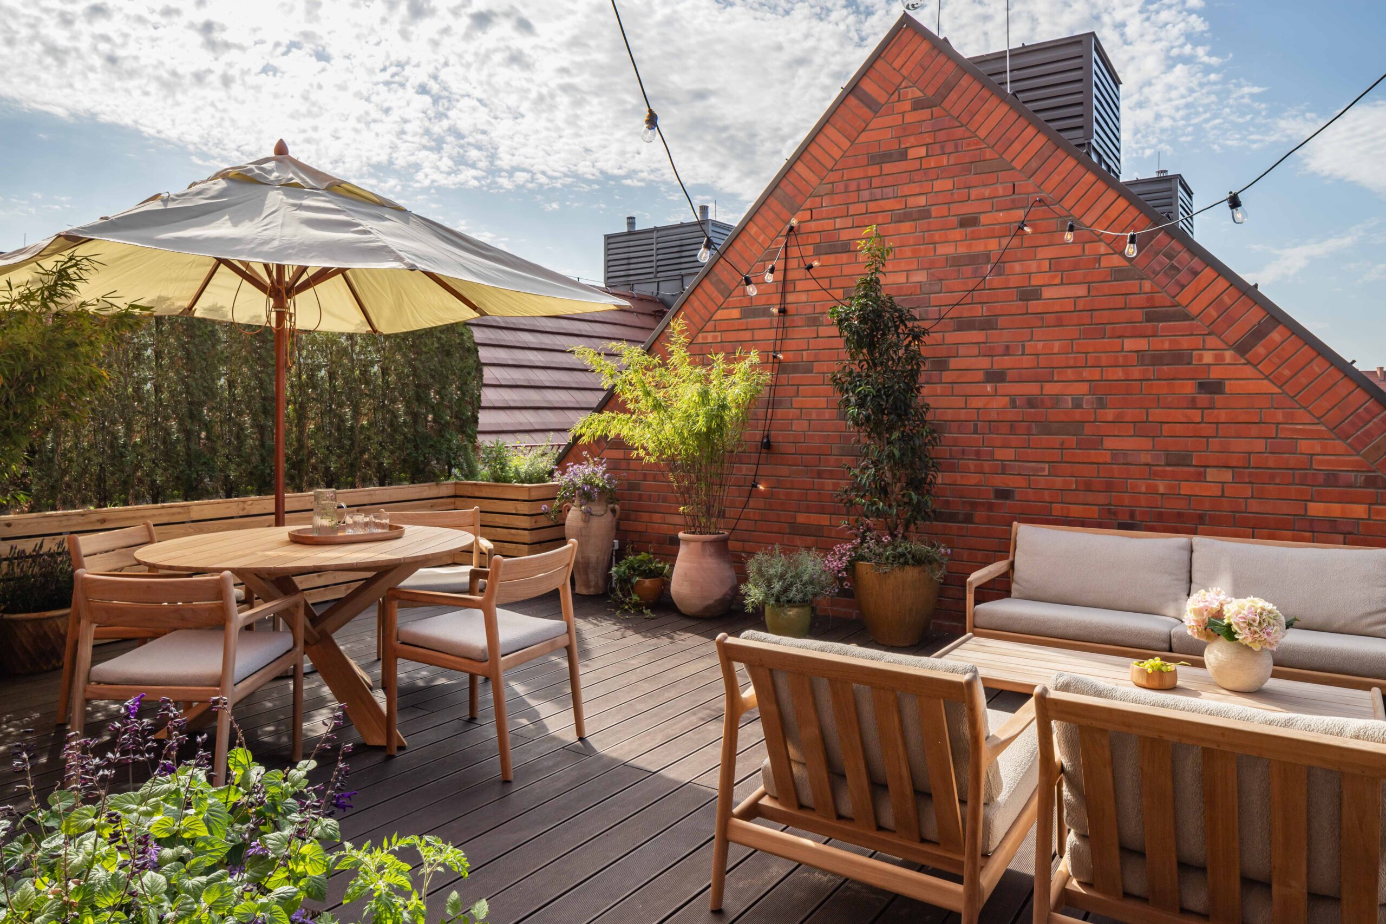
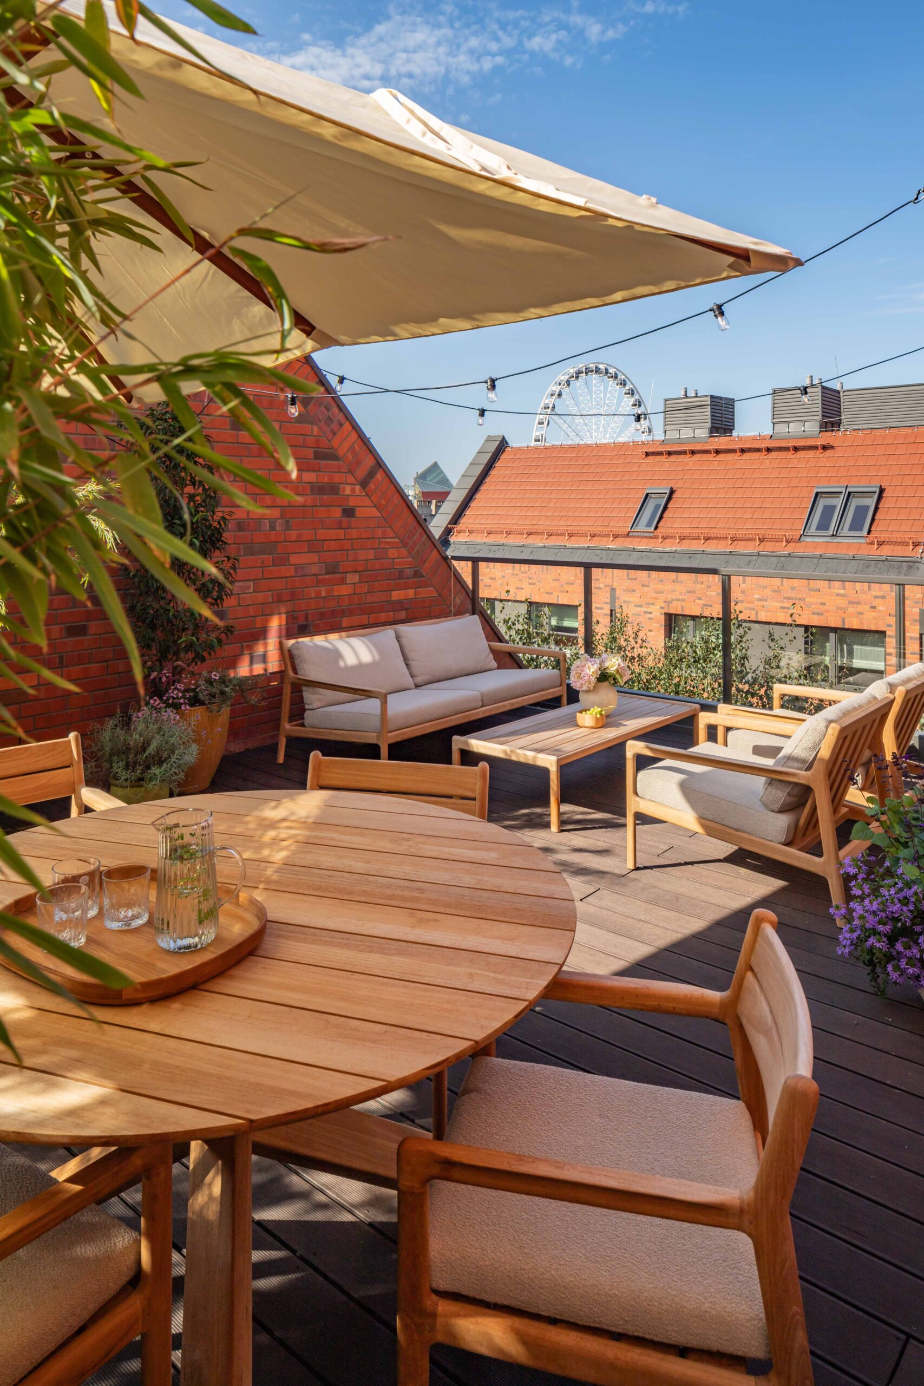
A spacious terrace overlooking the heart of Gdańsk and the distinctive architecture of the Museum of the Second World War serves as a natural extension of the apartment. The sweeping city views provide a remarkable backdrop for everyday life, connecting the intimacy of home with the vibrant energy of the surrounding urban landscape.
The result is a space where Scandinavian simplicity takes on a warm, personal dimension. Free from unnecessary ornamentation, the apartment is defined by the quality of its materials, harmonious proportions, and thoughtfully curated design elements. A home where design never overshadows everyday life but instead becomes an effortless, integral part of it.
photography: Mariusz Bykowski