
Dereniowa
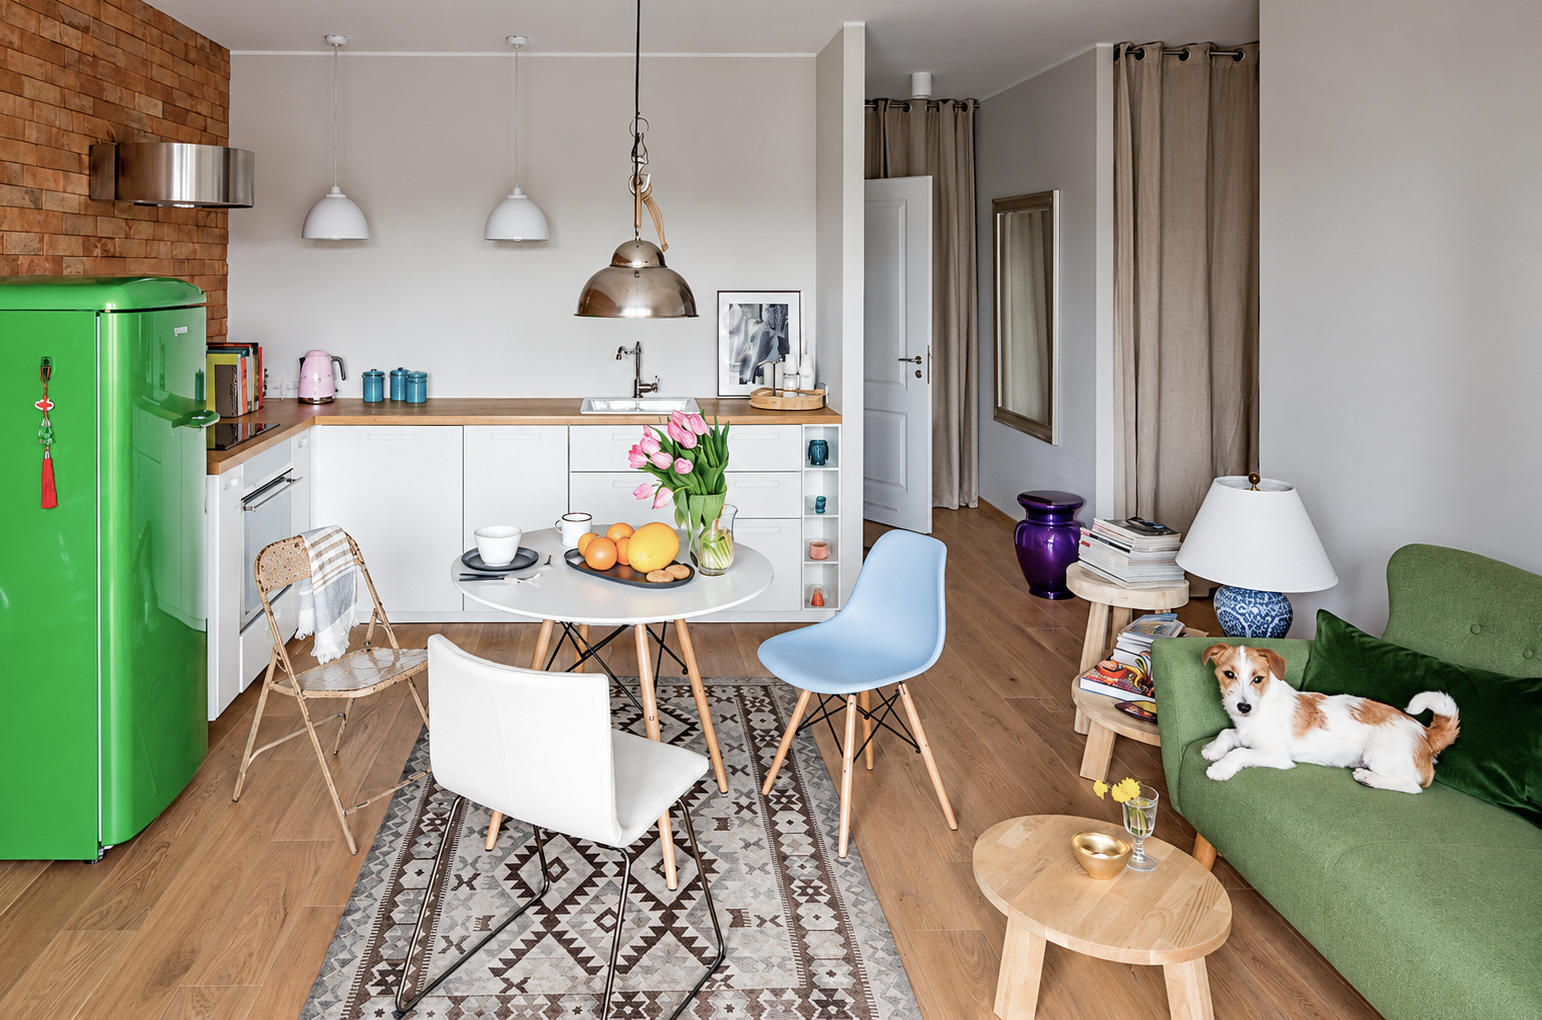
This apartment project in Warsaw tells the story of effortlessly blending styles, colors, and materials. Inspired by Scandinavian simplicity enriched with vintage elements, natural textures, and distinctive details, the design creates a space that defies rigid stylistic definitions while maintaining a sense of cohesion, functionality, and individuality.
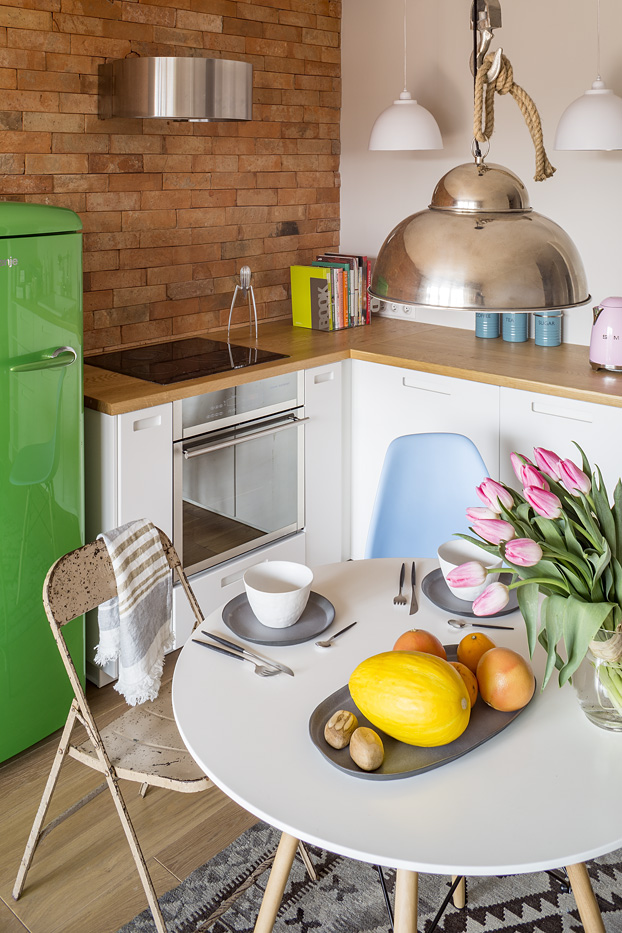
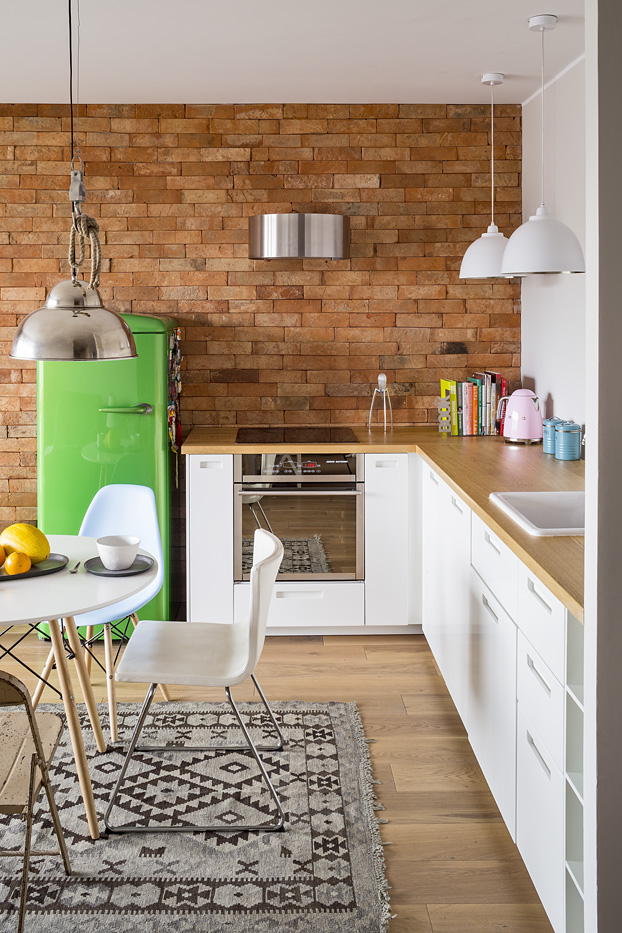
At the heart of the apartment is an open-plan living area where the kitchen, dining space, and living room come together in perfect harmony. Light-colored walls, wood flooring, and white kitchen cabinetry provide a neutral backdrop for bolder accents. A vibrant green retro refrigerator becomes an almost sculptural feature, while a brick wall in a warm terracotta tone adds character and a welcoming atmosphere. Mismatched chairs surrounding a round dining table, a geometric rug, and an industrial pendant light emphasize the interior’s eclectic personality.
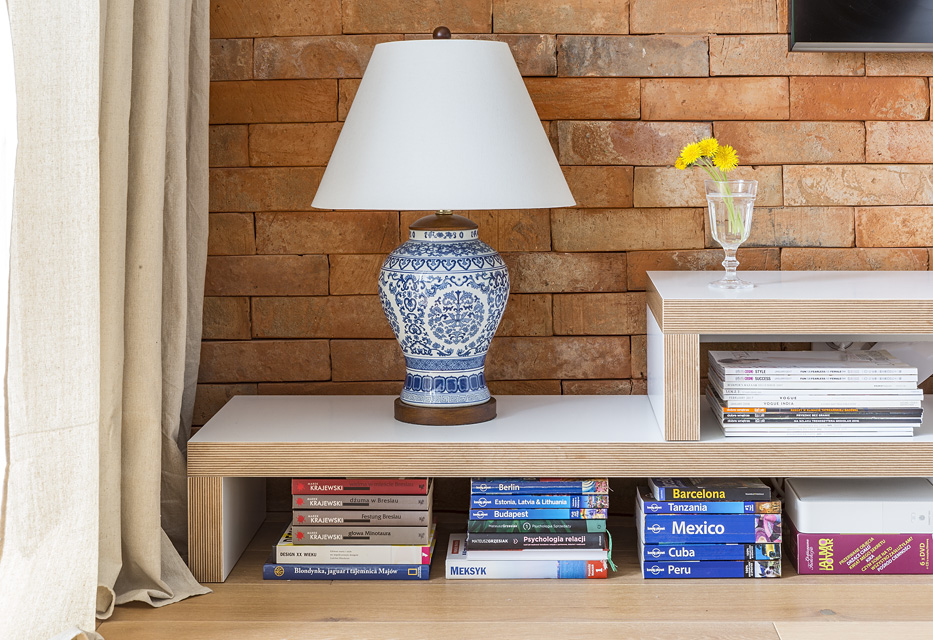
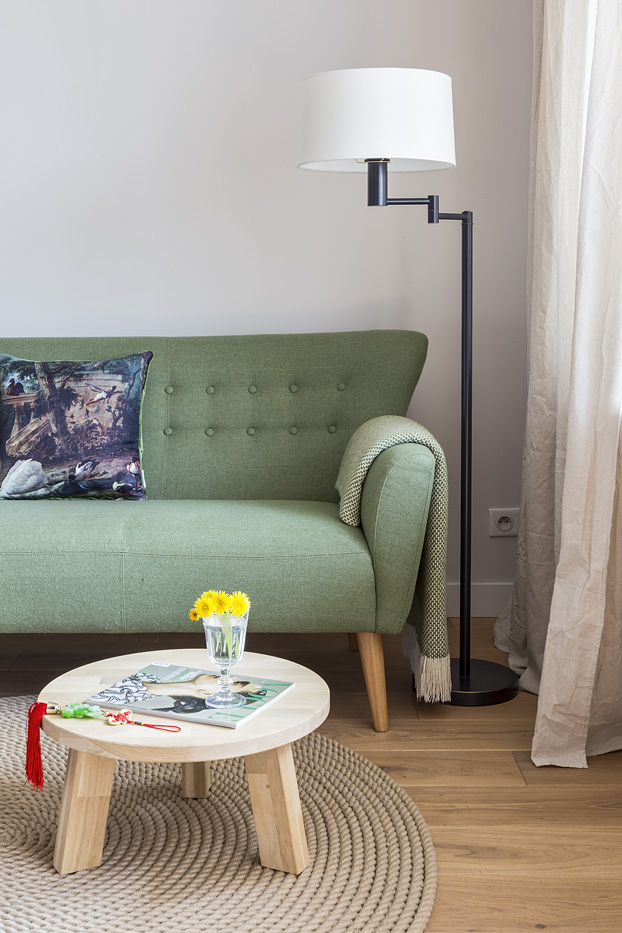
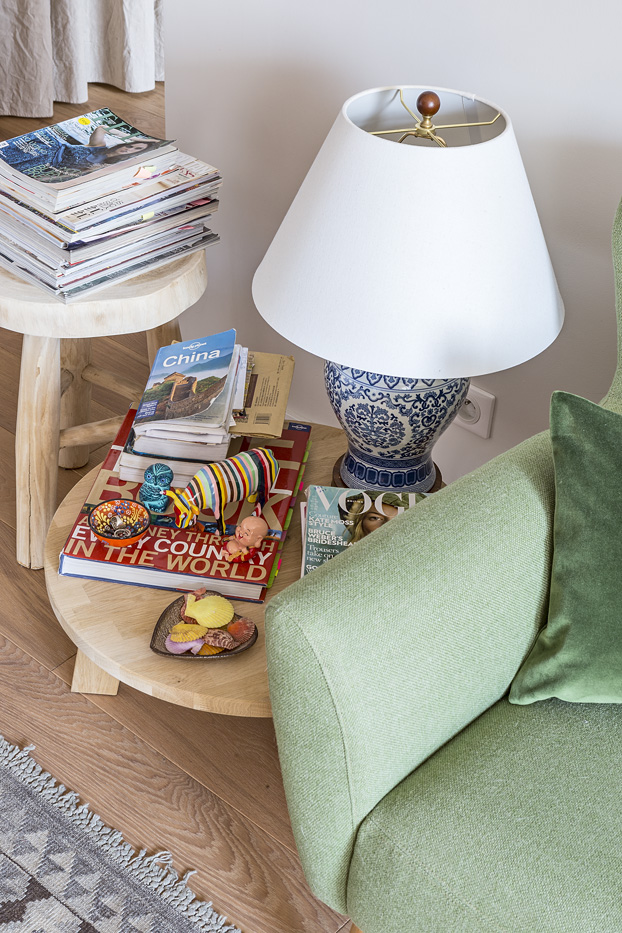
In the living room, a striking green sofa inspired by mid-century design from the 1950s and 1960s takes center stage, paired with simple coffee tables crafted from natural wood. Ceramic lamps, books, decorative textiles, and objects collected during travels create the atmosphere of a home that evolves alongside its residents. Every element has its place, yet the overall composition remains light, natural, and refreshingly informal.
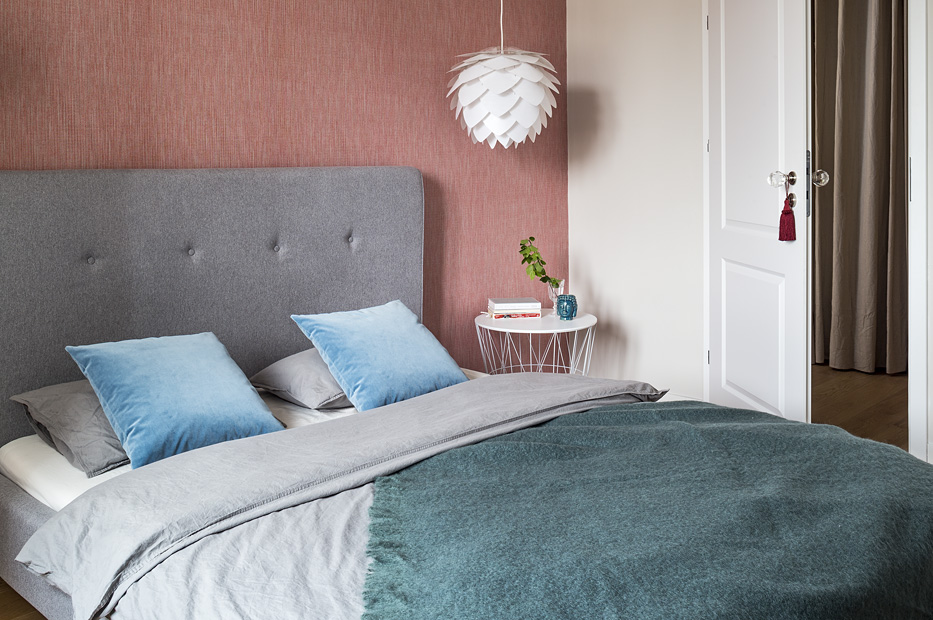
The bedroom offers a quieter, more intimate expression of the design. Soft fabrics, subtle shades of gray and blue, and deep, muted green define its color palette. An upholstered headboard contrasts beautifully with warm coral-colored wallpaper, creating a cozy yet elegant composition. A decorative pendant light with an organic silhouette adds a sense of lightness and reinforces the interior’s Scandinavian influences.
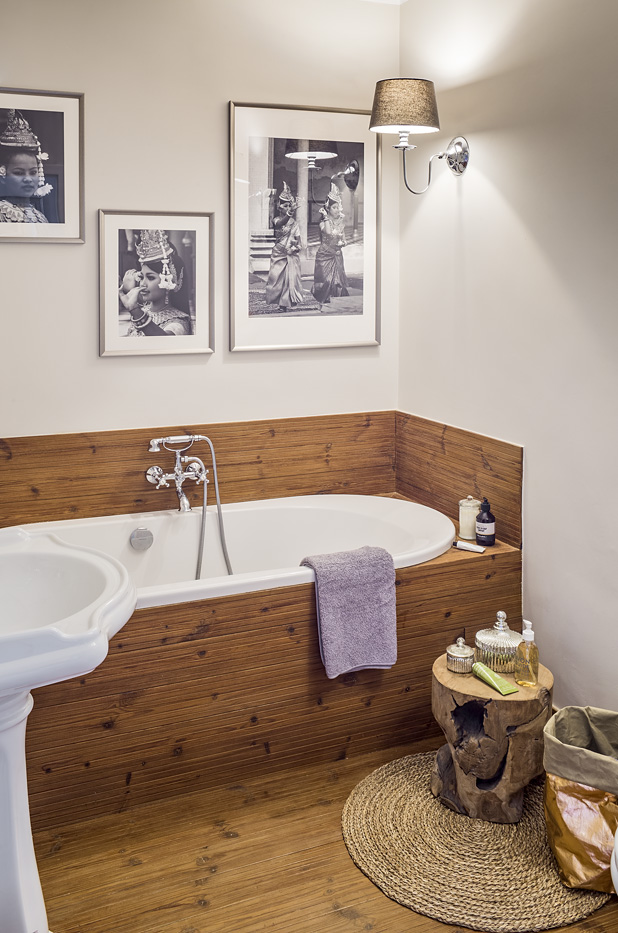
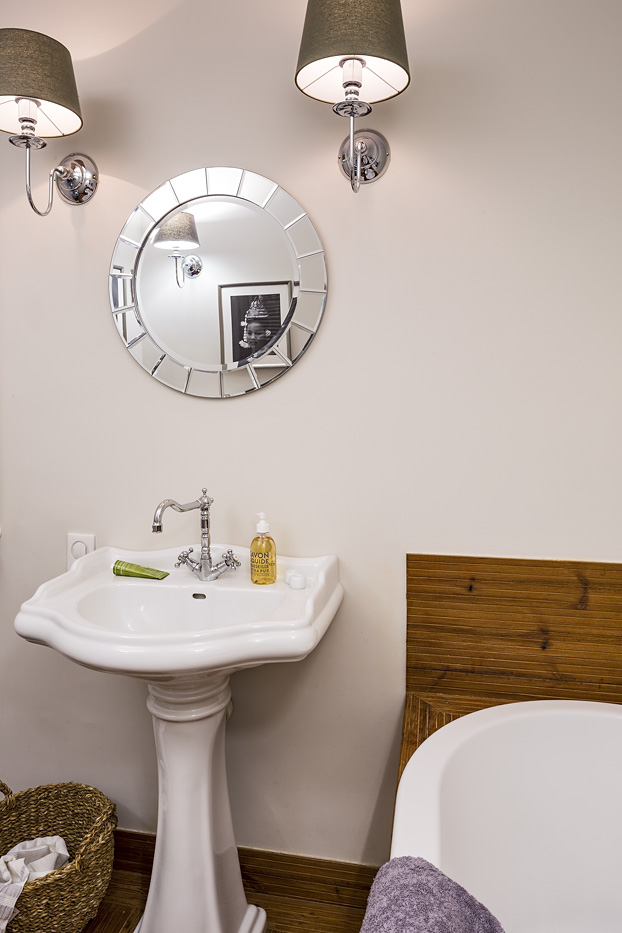
The bathroom was designed as a peaceful retreat dedicated to relaxation. Natural wood, used for the bathtub surround and wall finishes, gives the space an almost spa-like atmosphere. A rustic wooden side table crafted from a section of a tree trunk and a woven rug introduce elements inspired by nature. Classic fixtures, subtle lighting, and black-and-white photography complete the composition, adding a touch of elegance that balances the interior’s rustic character.
Throughout the apartment, objects from different origins and design traditions have been thoughtfully brought together. Contemporary design meets vintage aesthetics, while natural materials are paired with vibrant colors and decorative details.
The result is a home filled with authenticity and effortless charm. A space where interior design does not dictate a way of life but instead provides a natural backdrop for it—personal, comfortable, and timeless.
photography: Marcin Czechowicz
styling: Marynia Moś
featured in: M jak Mieszkanie, 2017